
Just Listed




Address
432 Park Street W, West Grey, ON
Price
$ 1,099,000
Property Attributes
- MLS#X13837288
- TypeSingle Family
- Listing Status New
- CityWest Grey
- AreaWest Grey
- NeighbourhoodWest Grey
- Postal CodeN0G 1R0
- StyleBungalow
- Taxes$ 3482
- Price$ 1,099,000
- Bedrooms6
- Full Bathrooms3
- Half Bathrooms0
- Sqr Footage1500-2000
- Lot Size12.8 Acres
Data Source:
Toronto Real Estate Board (TRREB)
Property Description
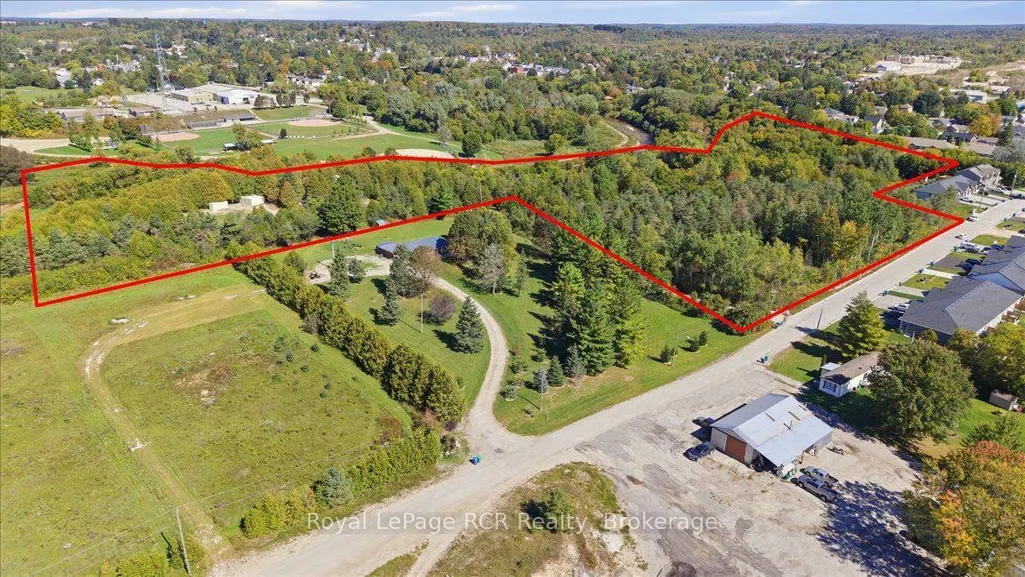
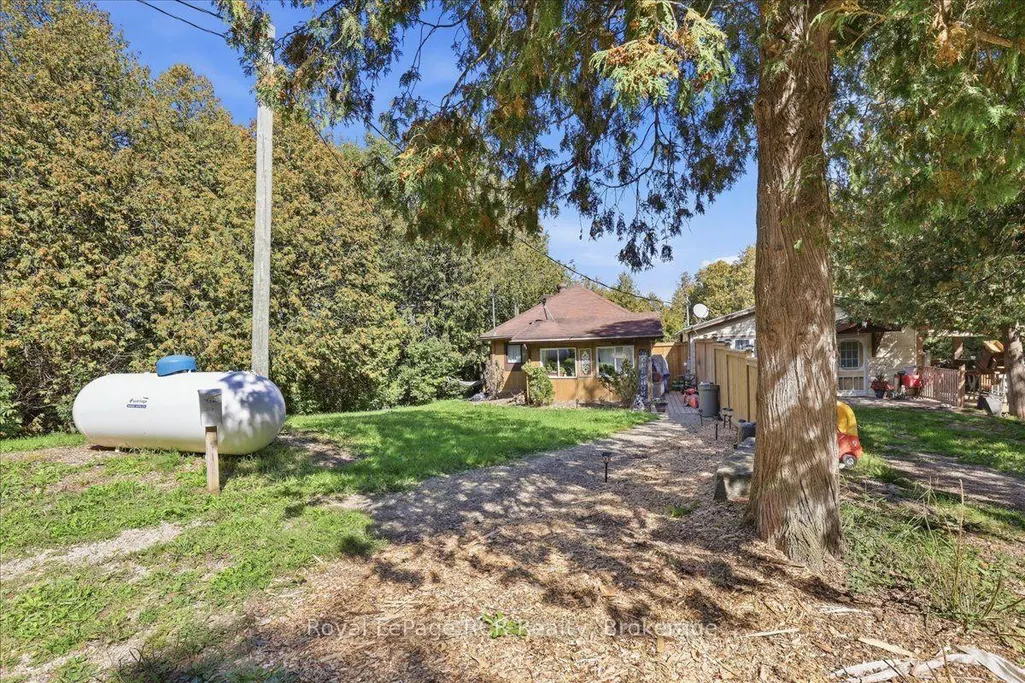
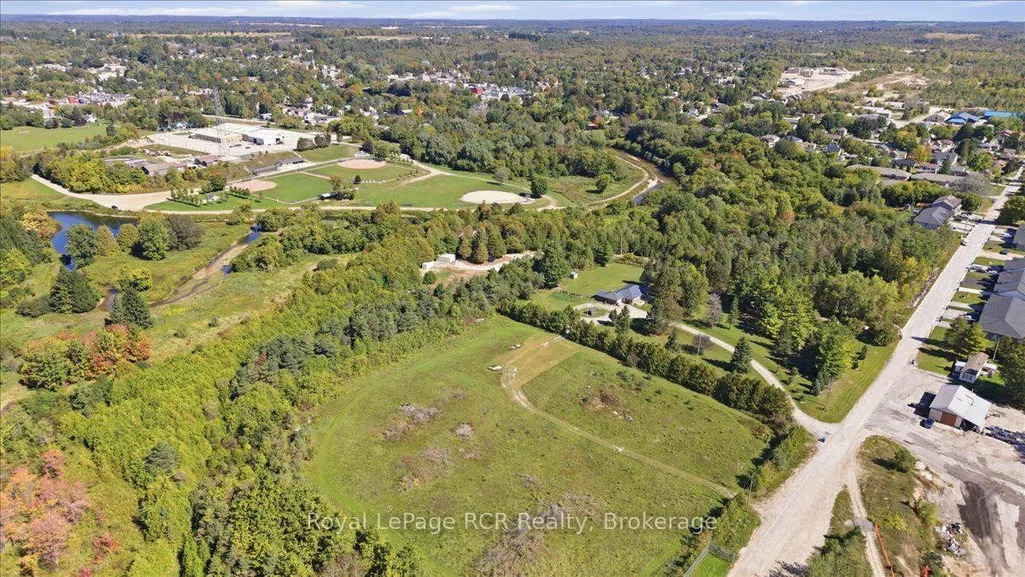
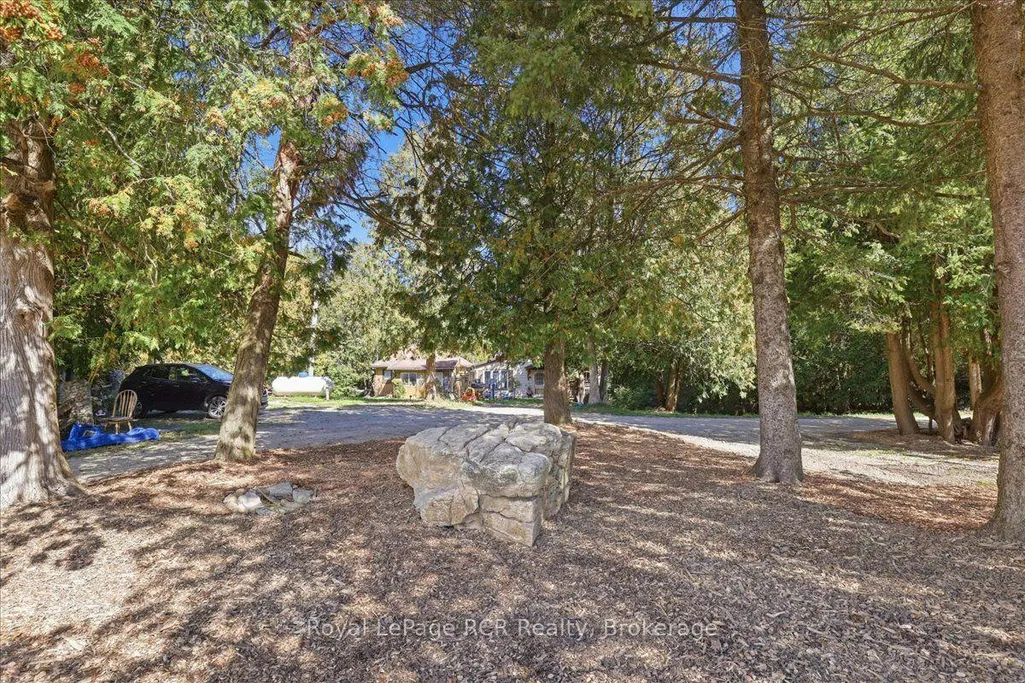
12 acres in West Grey with steady rental income, serviced road frontage, and direct river access. Set well back off the road down a private driveway, two separate detached homes are fully occupied by tenants, bringing in immediate dual rental income. Each home features a practical living space and separate utilities. The property gives you a few distinct land advantages, Frontage Development, Municipal water, sewer, and natural gas lines were recently brought along Park Street West. With active residential builds across and beside the property, the front land offers real potential for future builds or severances. Saugeen Riverfront, the back of the parcel opens up to roughly 920 feet of private shoreline on the Saugeen River, with flat, open grounds right at the water for camping, fishing, or kayaking. Seller has never lived in either home. Buyer to complete their own due diligence with the Municipality of West Grey regarding zoning, severance potential, servicing hookup fees, and building permits. A solid setup for an investor wanting reliable cash flow with land equity, or a live-in buyer wanting a mortgage helper.
| Price History | |
|---|---|
| 9/29/2026 | Listed $1,099,000 |
General Features
| Cooling | None |
|---|---|
| Roof | Asphalt Shingle |
| Architectural Style | Bungalow |
| Pool Features | None |
| Construction Materials | Aluminum Siding |
| Waterview | Partially Obstructive |
| View | River |
| Heater Type | Baseboard |
| Parking Spaces | 8 |
| Property Subtype | Other |
| Tax Year | 2025 |
| Lot Depth | 1057.0 |
| Waterfront Features | Other |
| County | Grey County |
| New Construction | No |
| Property Type | Residential Freehold |
| Attached Garage | No |
| Facing Direction | North |
| Garage Y/N | No |
| Status | New |
| City | West Grey |
| Body of Water | Saugeen River |
| Disclosures | Unknown |
| Senior Community Y/N | No |
| Lot Size Units | Feet |
| Property Attached Y/N | No |
| Tax Annual Amount | 3482.0 |
| Virtual Tour | https://iframe.videodelivery.net/2ae5011afab4b2aabe234601f4d6dc5e |
| Standard Status | Active |
| Occupancy Type | Tenant |
| Legal Description | PARKLT 2 PLAN 505 DURHAM,PART OF BLOCK I BROWN'S SURVEY PLAN 513 AS IN R332763; SAVE AND EXCEPT PART 4,17R-448; S/T R332763 MUNICIPALITY OF WEST GREY |
Interior Features
| Interior Amenities | Water Heater Owned |
|---|---|
| Heat Source | Electric |
| Basement (Y/N) | No |
| Air Conditioning Y/N | No |
| Heating Y/N | Yes |
| Fireplace Y/N | No |
| Total Bedrooms | 6 |
| Elevator? | No |
| Total Baths | 3 |
| Bedrooms | 5+1 |
| Living Area Range | 1500-2000 |
Exterior Features
| Exterior Amenities | Deck,Fishing,Privacy,Recreational Area |
|---|---|
| Waterfront | Direct |
| Total Parking | 8.0 |
| Garage Type | None |
| Foundation Details | Block |
| Spa | No |
| Lot Size Source | MPAC |
| Waterfront Y/N | Yes |
| Covered Spaces | 0.0 |
Amenities
- Views
- New Construction
- Adult 55+
- Lease To Own
- No Strata Fees
- Furnished
- Primary On Main
- Air Conditioning
- Seller Finance
- Green
- Fixer Upper
- Horse
- Golf
- Fireplace
- Deck
- Garage
- Basement
- Pool
Property vs Single Family Average in N0G 1R0
Price
Taxes
 Toronto Real Estate Board (TRREB); All information deemed reliable but not guaranteed. All properties are subject to prior sale, change or withdrawal. Neither listing broker(s) or information provider(s) shall be responsible for any typographical errors, misinformation, misprints and shall be held totally harmless. Listing(s) information is provided for consumer's personal, non-commercial use and may not be used for any purpose other than to identify prospective properties consumers may be interested