
Just Listed


Address
210 Spruce Drive, West Grey, ON
Price
$ 399,900
Property Attributes
- MLS#X13831522
- TypeSingle Family
- Listing Status New
- CityWest Grey
- AreaWest Grey
- NeighbourhoodWest Grey
- Postal CodeN4N 3B8
- StyleBungalow
- Price$ 399,900
- Bedrooms2
- Full Bathrooms2
- Half Bathrooms0
- Sqr Footage1100-1500
Data Source:
Toronto Real Estate Board (TRREB)
Property Description
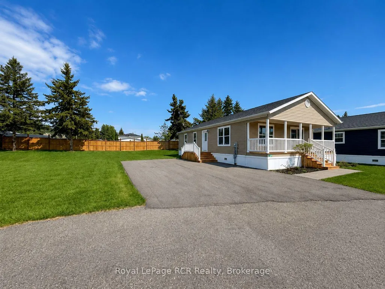
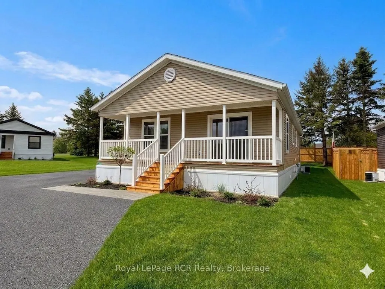
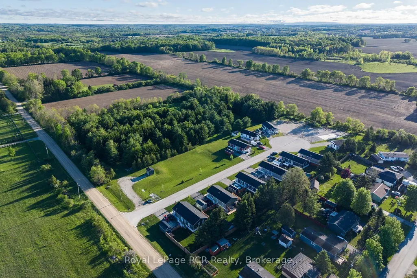
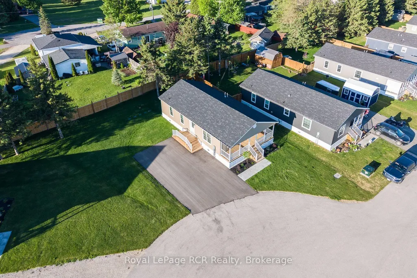
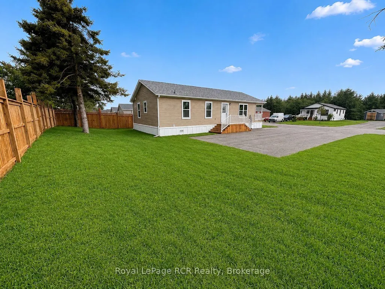
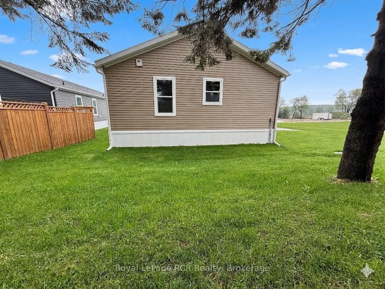
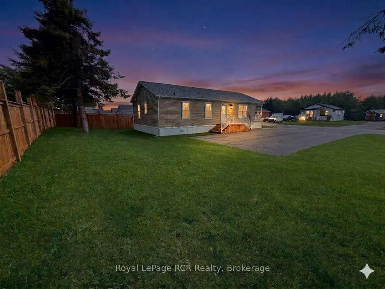
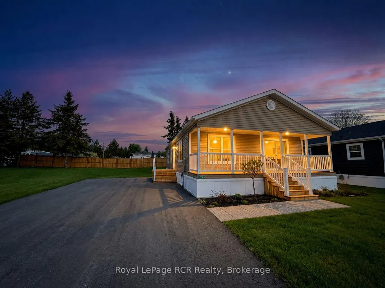
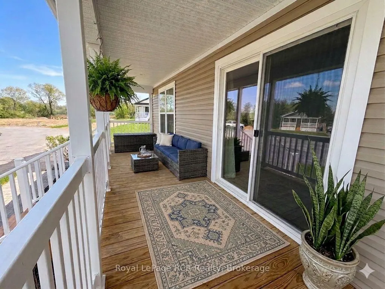
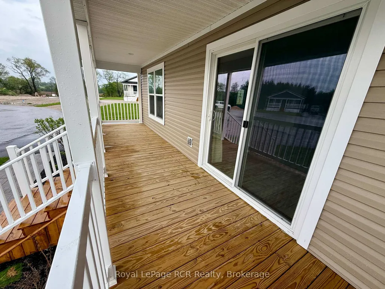
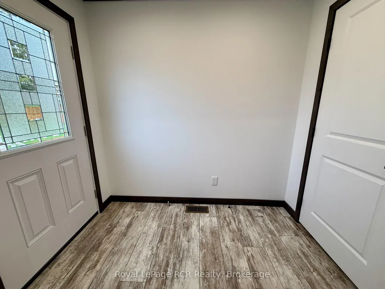
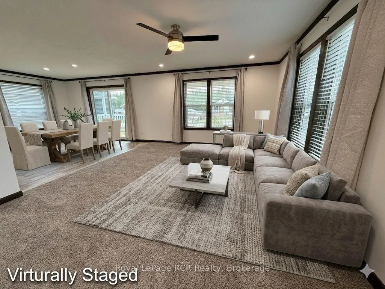
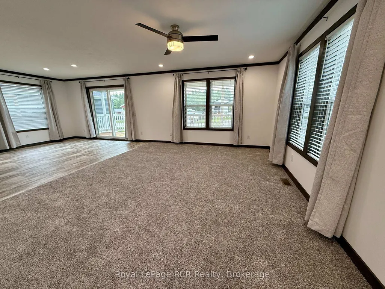
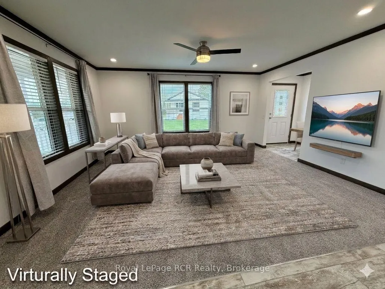
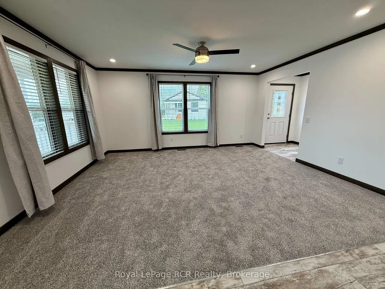
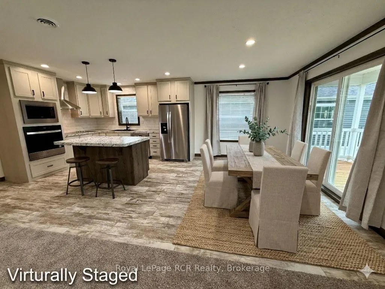
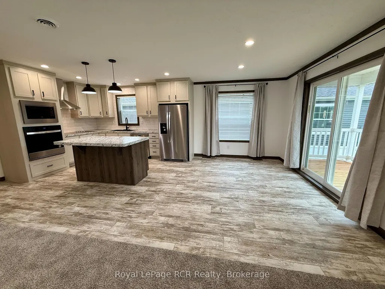
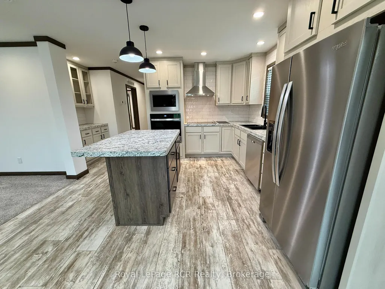
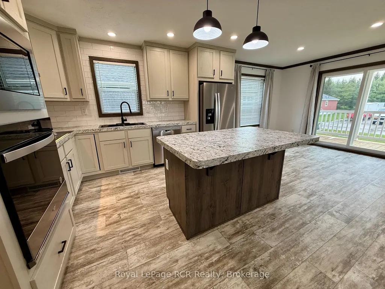
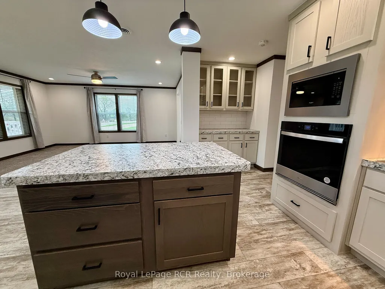
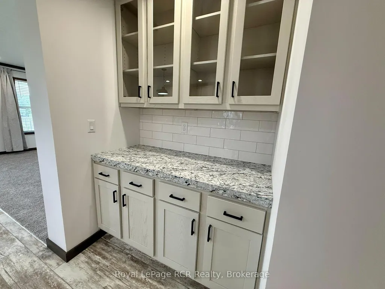
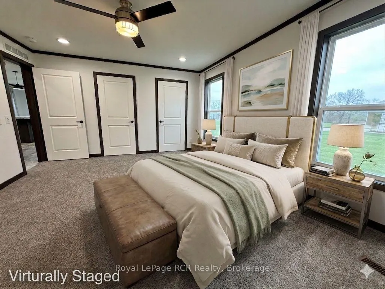
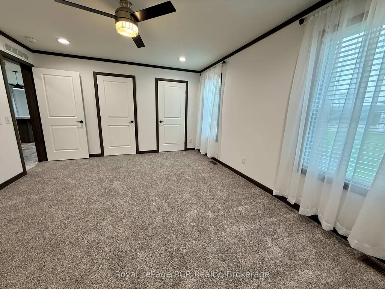
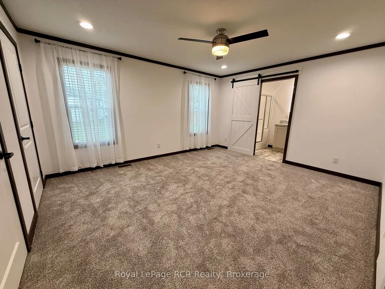
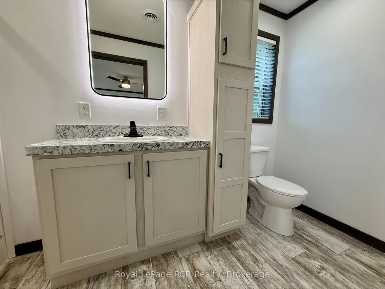
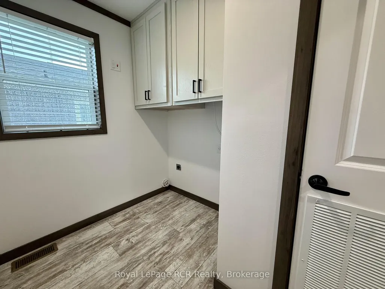
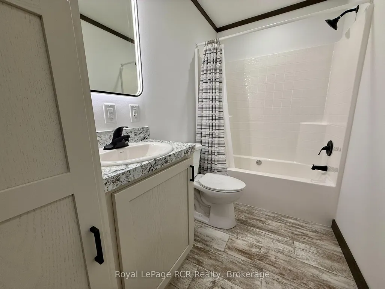
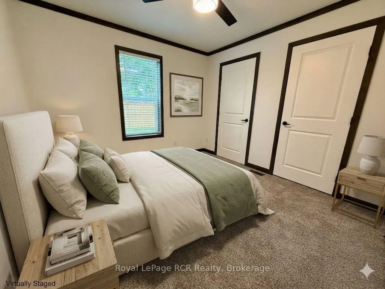
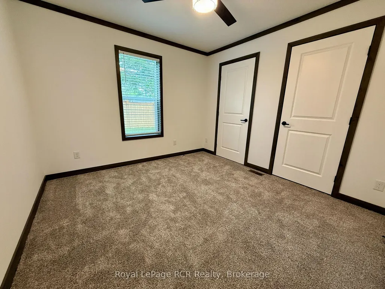
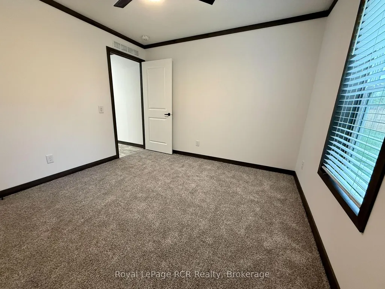
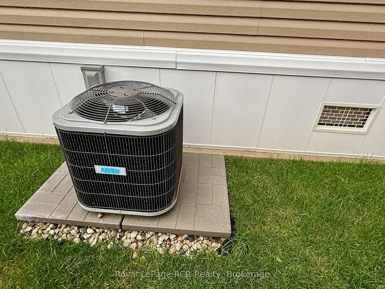
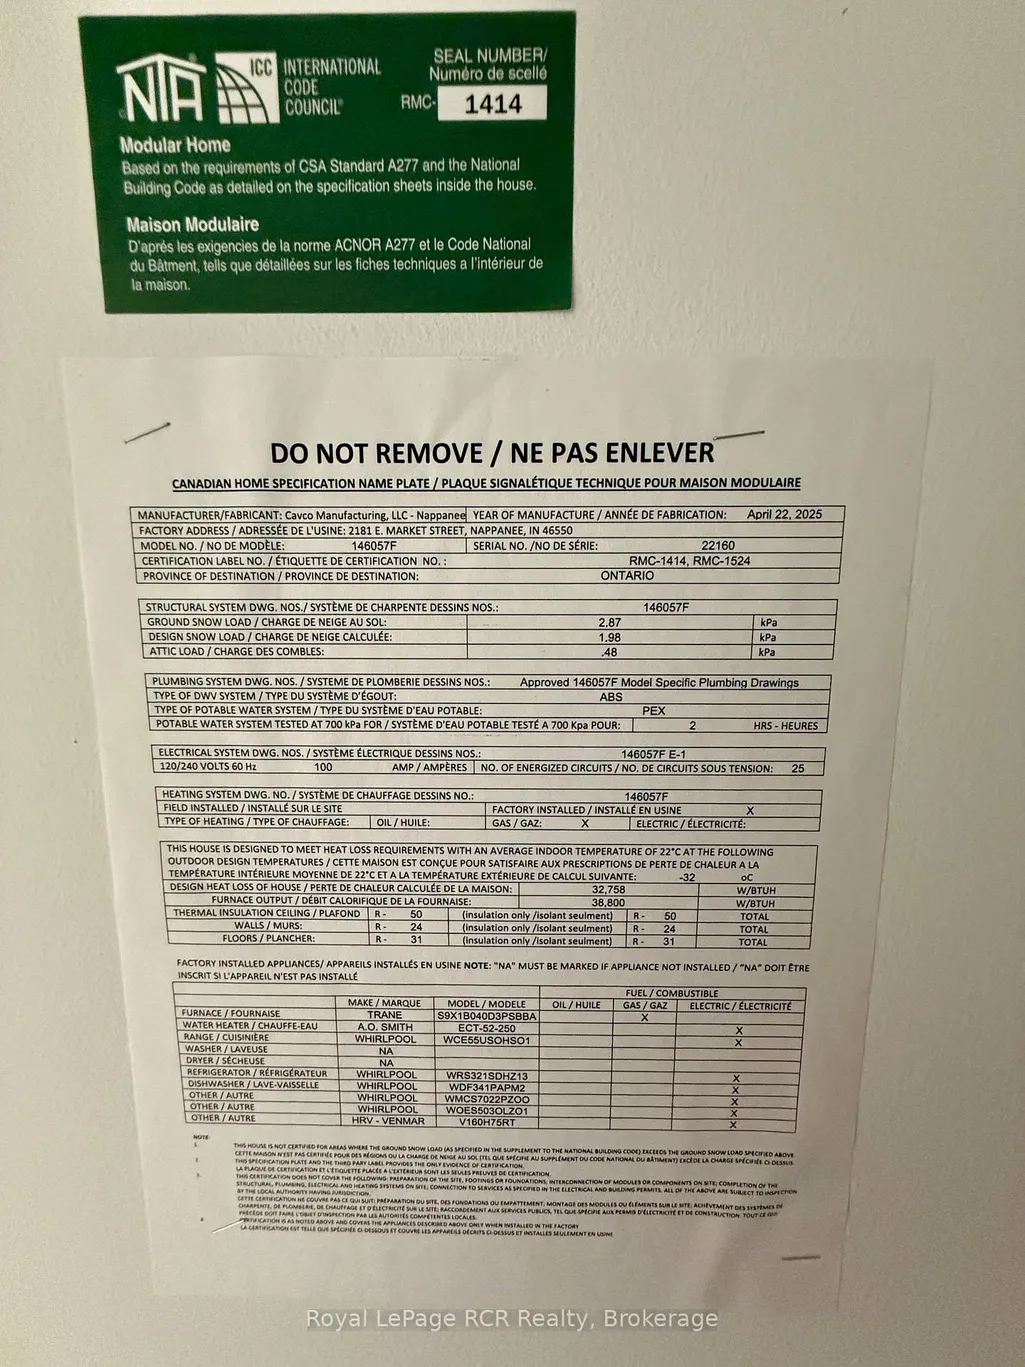
Brand new construction situated in the country between Hanover and Durham. HST has been removed from the list price, so save your money while you can in 2026. This 2 bedroom, 2 bath modern home features an open concept floor plan designed for low maintenance living. The interior layout begins with a spacious foyer leading to a functional kitchen equipped with shaker-style oak cabinetry, soft-close drawers, a center island, a tiled backsplash and an appliance package with fridge, cooktop, built-in oven, microwave and dishwasher. The master bedroom includes a 3pc. ensuite bath. A second bedroom, full 4pc. bath and dedicated laundry room including a new washer and dryer complete the layout. Upgraded with central air and natural gas heating for low utility costs. Eh-Tel fibre internet is available at the lot line. Exterior features a double paved driveway, a fully landscaped lot, fenced on two sides, and space for a future garage or shed. Pay no property tax, only $595/month that covers water, road maintenance, garbage/recycling, and the land lease. Includes a 1-year home warranty and 2-year foundation warranty.
| Price History | |
|---|---|
| 9/26/2026 | Listed $399,900 |
General Features
| Sewer | Septic |
|---|---|
| Cooling | Central Air |
| Roof | Asphalt Shingle |
| Architectural Style | Bungalow |
| Pool Features | None |
| Construction Materials | Vinyl Siding |
| Heater Type | Forced Air |
| Parking Spaces | 4 |
| Property Subtype | Modular Home |
| Tax Year | 2026 |
| Lot Depth | 120.0 |
| County | Grey County |
| New Construction | No |
| Property Type | Residential Freehold |
| Attached Garage | No |
| Facing Direction | South |
| Garage Y/N | No |
| Status | New |
| City | West Grey |
| Senior Community Y/N | No |
| Lot Size Units | Feet |
| Property Attached Y/N | No |
| Tax Annual Amount | 0.0 |
| Standard Status | Active |
| Occupancy Type | Vacant |
| Legal Description | PT LT 61 CON 1 NDR BENTINCK PT 1,2 17R1416,PT 1 17R1496 S/T GS42446; S/TR373315; WEST GREY SUBJECT TO AN EASEMENT OVER PART 1 17R1496 AS IN GY239093 SUBJECT TO AN EASEMENT OVER PT 1,2 17R1416,PT 1 17 |
Interior Features
| Interior Amenities | ERV/HRV,Guest Accommodations,Primary Bedroom - Main Floor,Storage,Water Heater Owned |
|---|---|
| Basement | Crawl Space |
| Heat Source | Gas |
| Basement (Y/N) | No |
| Air Conditioning Y/N | Yes |
| Heating Y/N | Yes |
| Fireplace Y/N | No |
| Total Bedrooms | 2 |
| Elevator? | No |
| Total Baths | 2 |
| Bedrooms | 2 |
| Living Area Range | 1100-1500 |
Exterior Features
| Parking Features | Private Double |
|---|---|
| Total Parking | 4.0 |
| Garage Type | None |
| Foundation Details | Slab |
| Spa | No |
| Waterfront Y/N | No |
| Covered Spaces | 0.0 |
Amenities
- Views
- New Construction
- Adult 55+
- Lease To Own
- No Strata Fees
- Furnished
- Primary On Main
- Air Conditioning
- Seller Finance
- Green
- Fixer Upper
- Horse
- Golf
- Fireplace
- Deck
- Garage
- Basement
- Pool
Property vs Single Family Average in N4N 3B8
Price
 Toronto Real Estate Board (TRREB); All information deemed reliable but not guaranteed. All properties are subject to prior sale, change or withdrawal. Neither listing broker(s) or information provider(s) shall be responsible for any typographical errors, misinformation, misprints and shall be held totally harmless. Listing(s) information is provided for consumer's personal, non-commercial use and may not be used for any purpose other than to identify prospective properties consumers may be interested