
Just Listed

Address
2750 Aurum Road, London South, ON
Price
$ 1,249,000
Property Attributes
- MLS#X13837684
- TypeSingle Family
- Listing Status New
- CityLondon South
- AreaSouth B
- NeighbourhoodSouth B
- Postal CodeN6K 4N7
- Style2-Storey
- Price$ 1,249,000
- Bedrooms5
- Full Bathrooms5
- Half Bathrooms0
- Sqr Footage2500-3000
Data Source:
Toronto Real Estate Board (TRREB)
Property Description
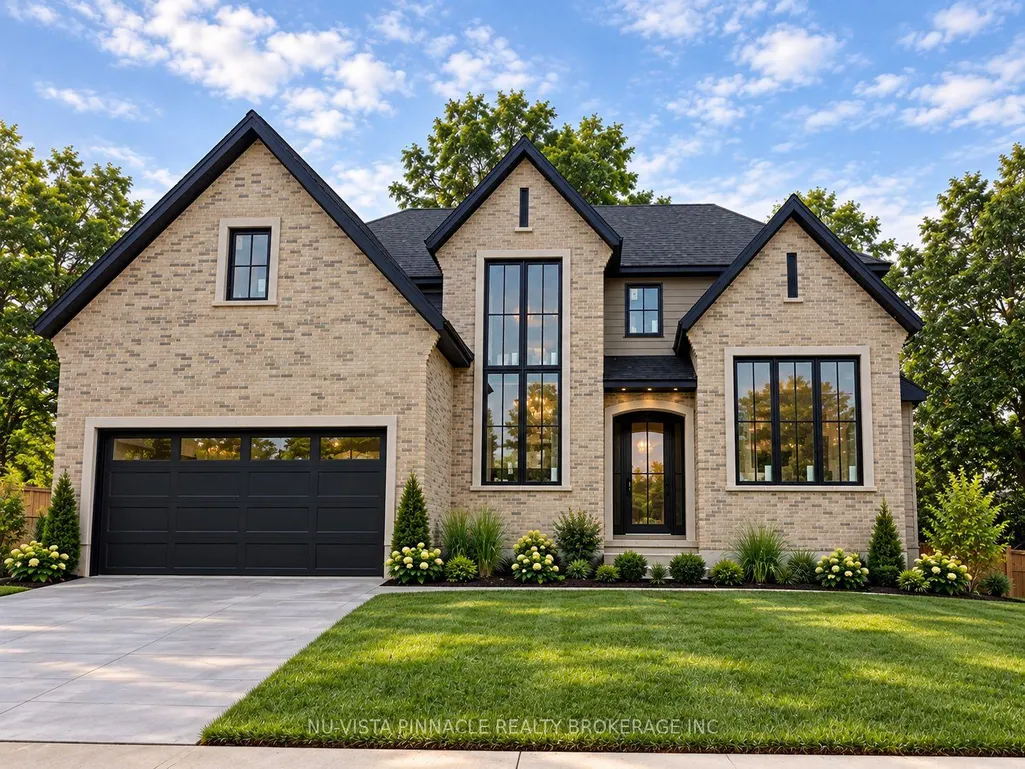
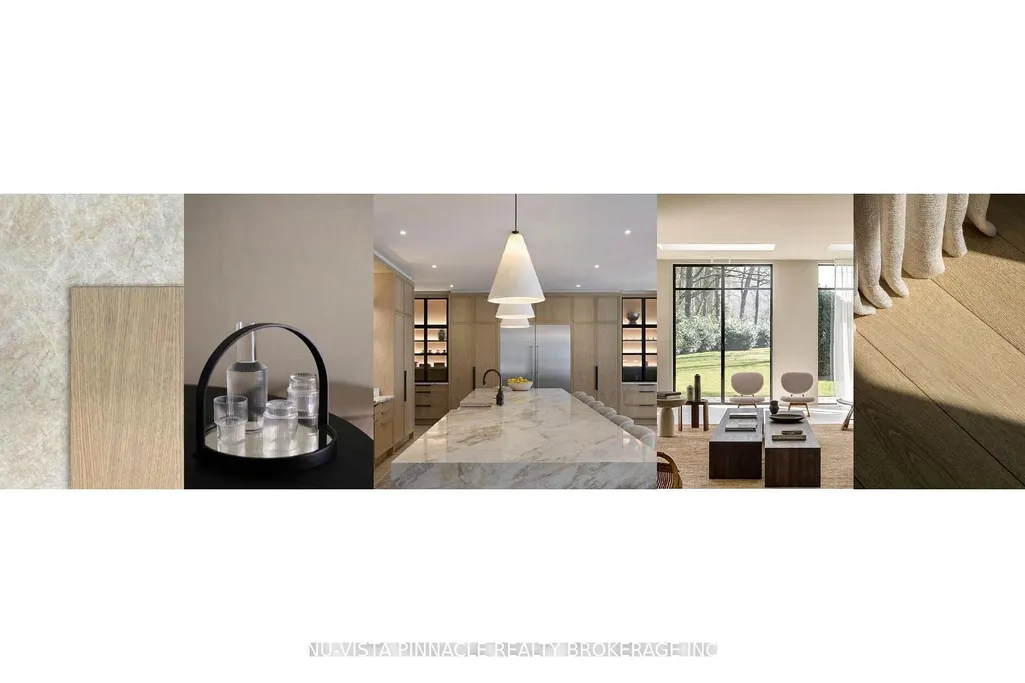
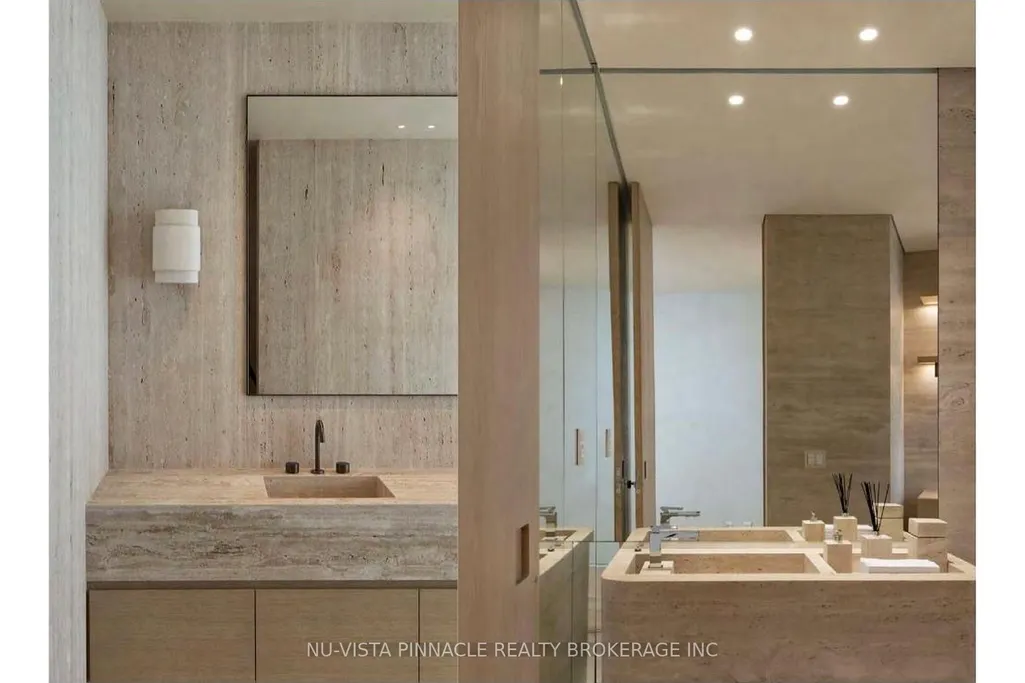
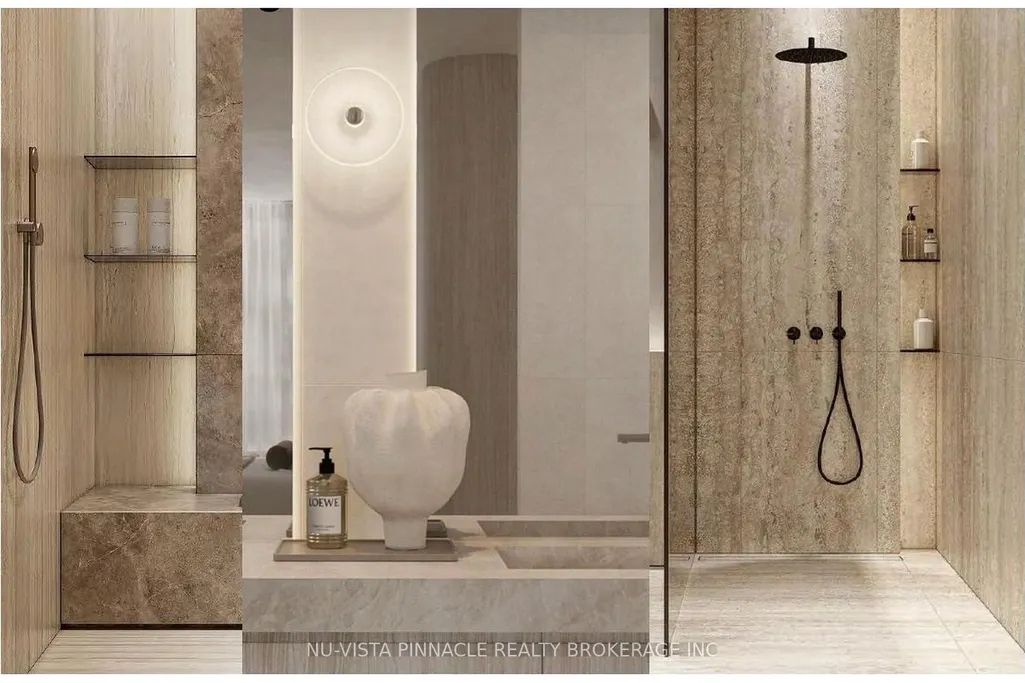
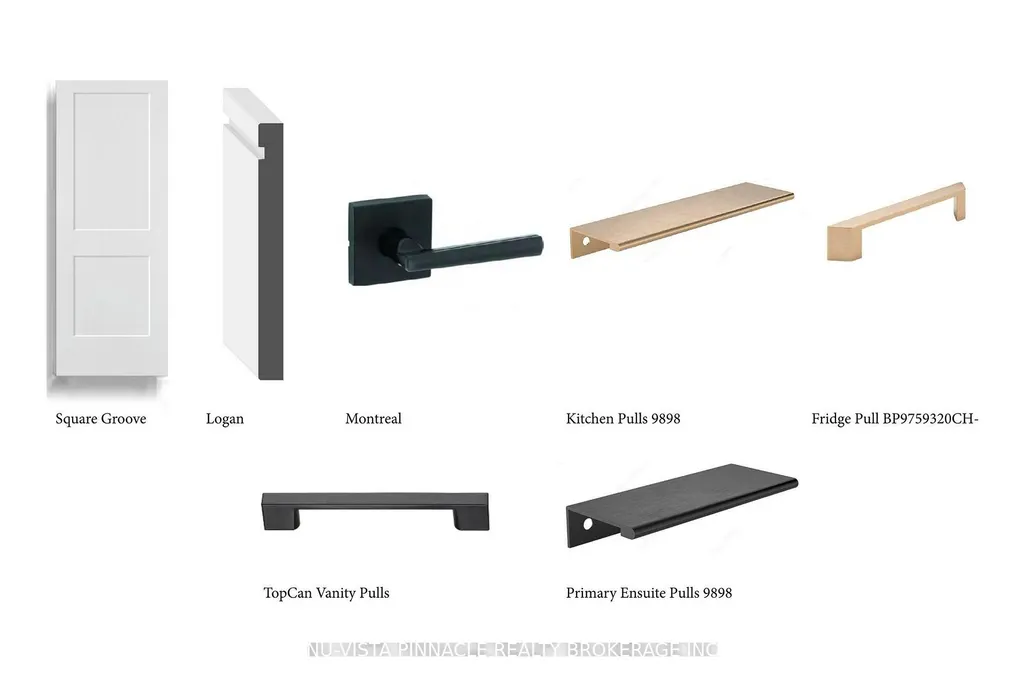
Welcome to 2750 Aurum Road, a stunning BRIDLEWOOD model home in London's sought-after Hidden Hills community. Thoughtfully curated by a professional designer, this home showcases elevated finishes, carefully selected details, and a cohesive design throughout. Offering approximately 2,557 sq. ft. above grade plus a fully finished lower level, this total 5-bedroom, 4.5-bathroom home blends sophisticated style with exceptional everyday functionality. The main floor features a beautifully appointed kitchen with wood cabinetry, quartz countertops, matte black accents, a walk-in pantry, and included appliances. The spacious great room is anchored by a fireplace with a custom feature wall, while a private home office, functional mudroom with built-ins, and designer trim details add character throughout. Upstairs, the primary suite offers a private retreat with a feature wall, walk-in closet with organizers, and spa-inspired ensuite. The fully finished lower level extends the living space with a wet bar, home gym, additional bedroom, and full bathroom-ideal for guests, entertaining, or family living. Outside, enjoy a covered deck overlooking a low-maintenance turf yard. The double-car garage is finished with an epoxy floor and includes an EV charger rough-in. Professionally designed, beautifully finished, and built with Bridlewood craftsmanship, this model home is ready to impress. Ideally located in Hidden Hills, the home is surrounded by some of West London's best outdoor amenities, including scenic walking trails, Warbler Woods and nearby Kains Woods. Enjoy convenient access to West 5, Byron Village, shopping, restaurants, groceries and everyday amenities, with Highway 402 just minutes away for an easy commute throughout London and beyond.
| Price History | |
|---|---|
| 9/29/2026 | Listed $1,249,000 |
General Features
| Sewer | Sewer |
|---|---|
| Cooling | Central Air |
| Roof | Asphalt Shingle |
| Architectural Style | 2-Storey |
| Pool Features | None |
| Construction Materials | Brick,Stucco (Plaster) |
| Heater Type | Forced Air |
| Parking Spaces | 3 |
| Property Subtype | Detached |
| Tax Year | 2026 |
| Lot Depth | 88.27 |
| County | Middlesex |
| New Construction | No |
| Property Type | Residential Freehold |
| Attached Garage | No |
| Facing Direction | South |
| Garage Y/N | Yes |
| Status | New |
| City | London South |
| Senior Community Y/N | No |
| Lot Size Units | Feet |
| Property Attached Y/N | No |
| Tax Annual Amount | 0.0 |
| Standard Status | Active |
| Occupancy Type | Vacant |
| Legal Description | LOT 1,PLAN 33M848 SUBJECT TO AN EASEMENT FOR ENTRY AS IN ER1652159 CITY OF LONDON |
Interior Features
| Interior Amenities | Air Exchanger,Sump Pump,Water Heater,Carpet Free |
|---|---|
| Basement | Finished,Full |
| Fireplace Features | Natural Gas |
| Heat Source | Gas |
| Basement (Y/N) | No |
| Air Conditioning Y/N | Yes |
| Heating Y/N | Yes |
| Fireplace Y/N | Yes |
| Total Bedrooms | 5 |
| Elevator? | No |
| Total Baths | 5 |
| Bedrooms | 4+1 |
| Living Area Range | 2500-3000 |
Exterior Features
| Parking Features | Private Double,Inside Entry |
|---|---|
| Total Parking | 5.0 |
| Garage Type | Attached |
| Foundation Details | Poured Concrete |
| Spa | No |
| Waterfront Y/N | No |
| Covered Spaces | 2.0 |
Amenities
- Views
- New Construction
- Adult 55+
- Lease To Own
- No Strata Fees
- Furnished
- Primary On Main
- Air Conditioning
- Seller Finance
- Green
- Fixer Upper
- Horse
- Golf
- Fireplace
- Deck
- Garage
- Basement
- Pool
Property vs Single Family Average in N6K 4N7
Price
 Toronto Real Estate Board (TRREB); All information deemed reliable but not guaranteed. All properties are subject to prior sale, change or withdrawal. Neither listing broker(s) or information provider(s) shall be responsible for any typographical errors, misinformation, misprints and shall be held totally harmless. Listing(s) information is provided for consumer's personal, non-commercial use and may not be used for any purpose other than to identify prospective properties consumers may be interested