
Just Listed



Address
116 North Deer Lake Road, Huntsville, ON
Price
$ 785,000
Property Attributes
- MLS#X13833264
- TypeSingle Family
- Listing Status New
- CityHuntsville
- AreaStephenson
- NeighbourhoodStephenson
- Postal CodeP0B 1L0
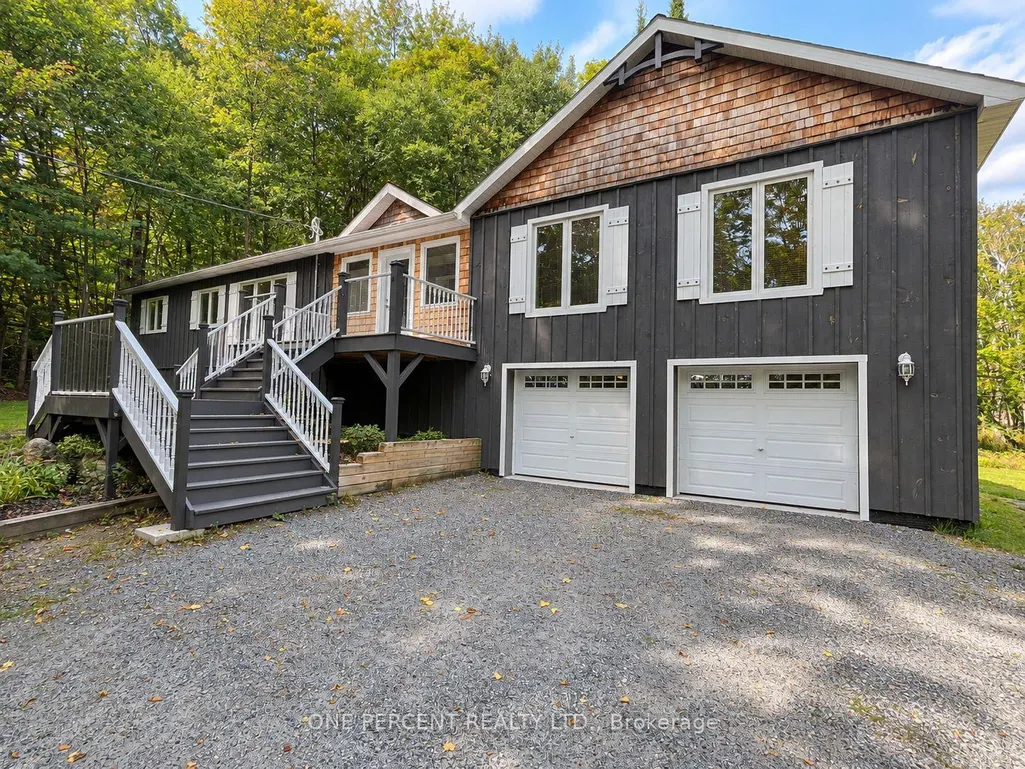
- StyleBungalow-Raised
- Taxes$ 700
- Price$ 785,000
- Bedrooms3
- Full Bathrooms2
- Half Bathrooms0
- Sqr Footage1500-2000
- Lot Size1.094 Acres
Data Source:
Toronto Real Estate Board (TRREB)
Property Description
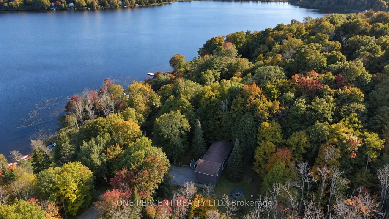
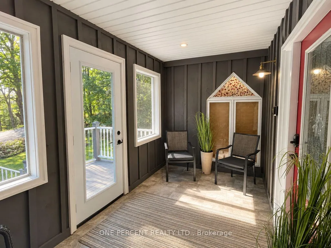
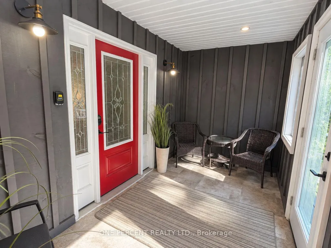
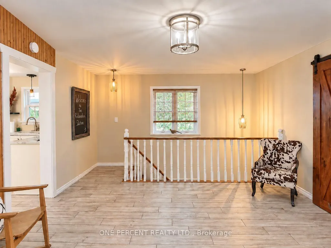
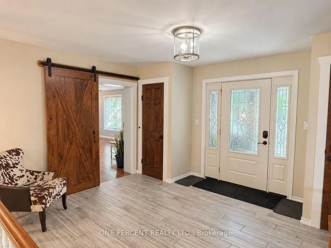
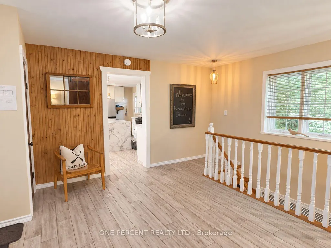
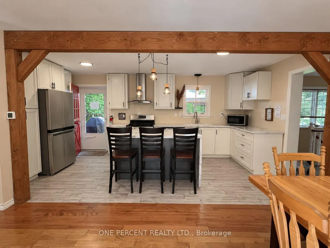
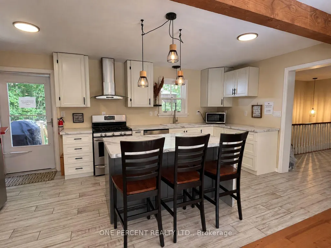
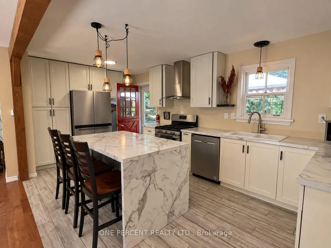
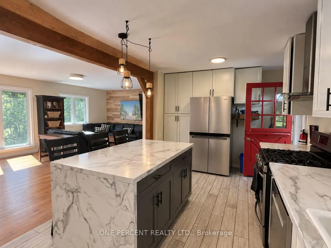
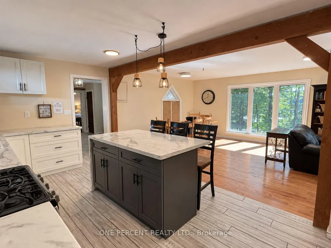
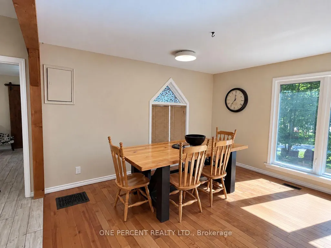
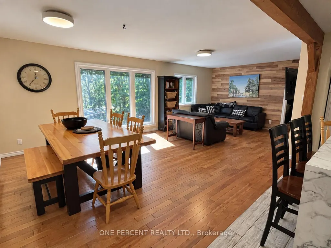
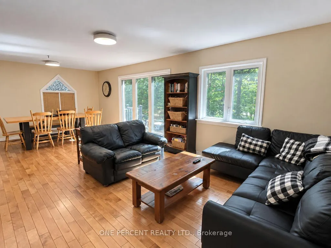
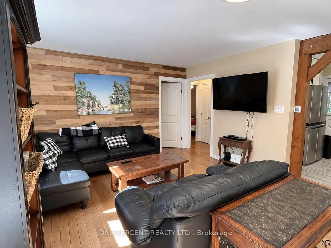
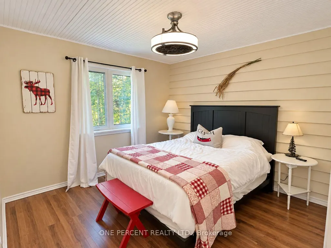
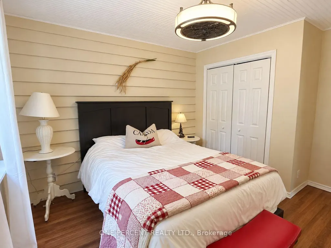
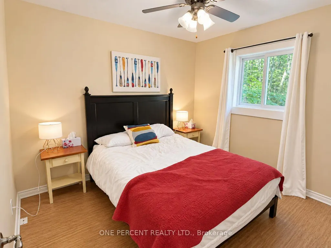
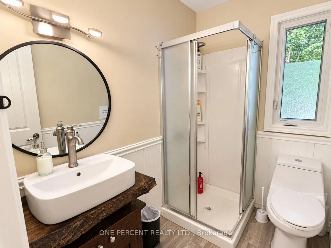
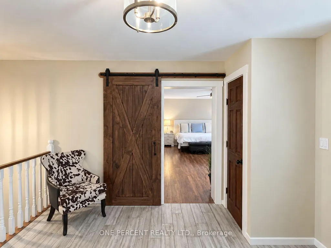
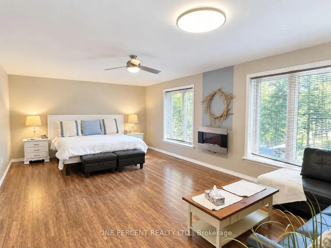
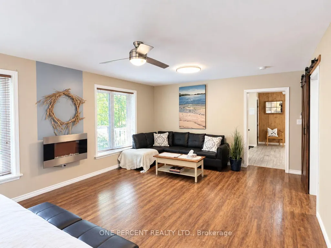
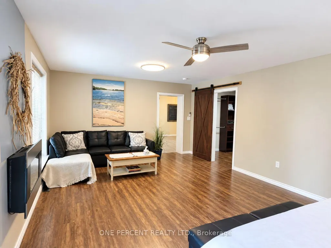
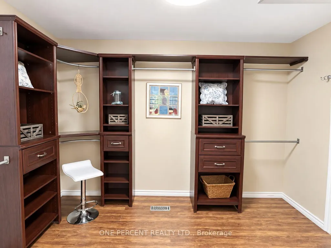
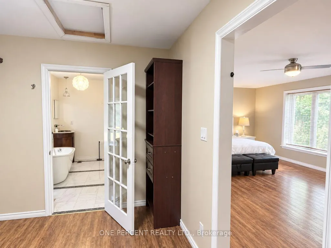
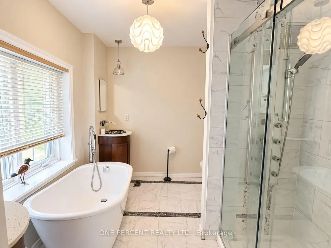
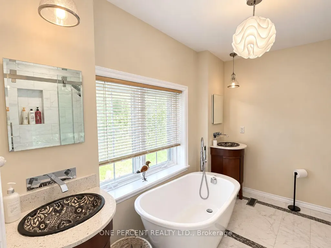
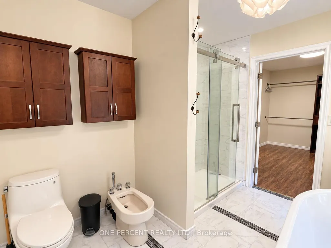
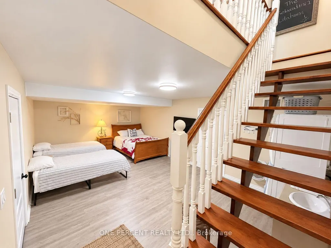
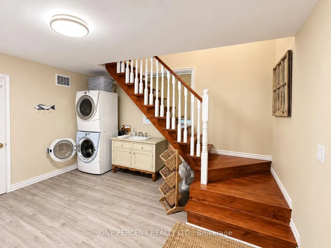
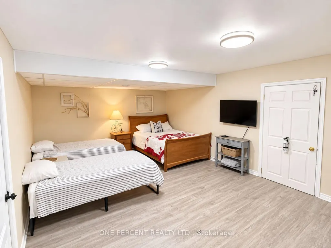
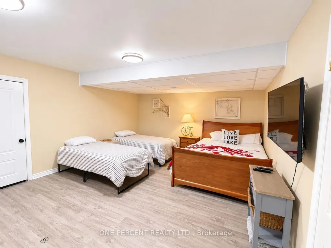
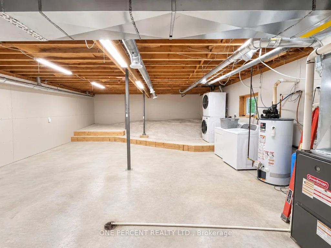
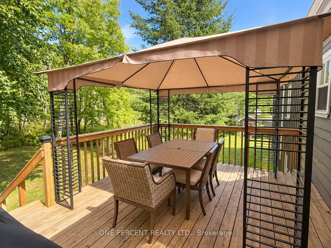
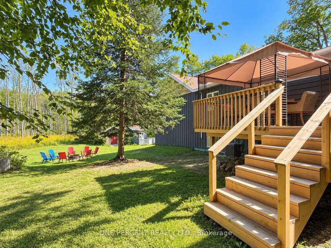
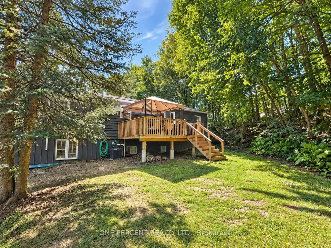
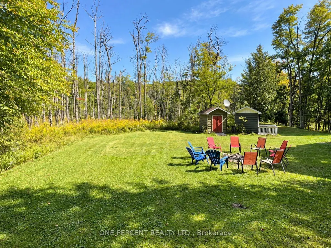
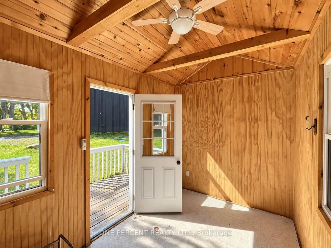
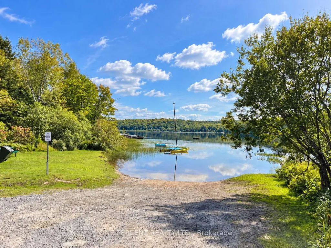
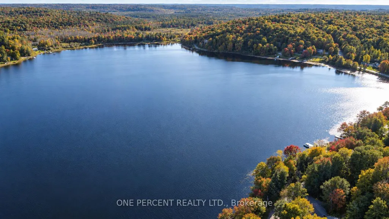
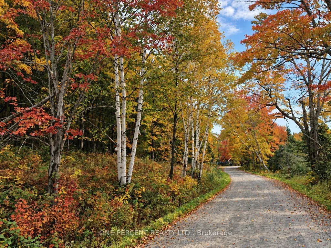
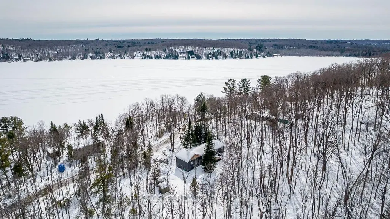
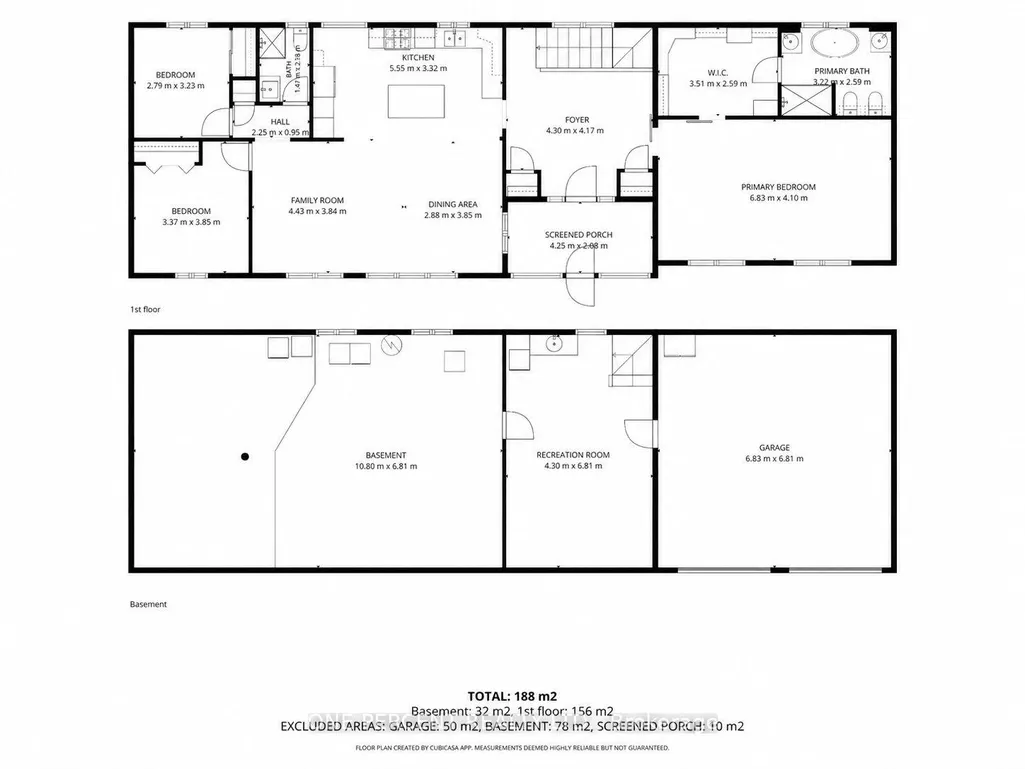
WELCOME TO MUSKOKA, WHERE THE TREES ARE TALL, THE LAKE IS IN VIEW & RUSH HOUR MAY INVOLVE A DEER! Set among the trees on approx. 1.09 acres in PORT SYDNEY, this spacious 4-season home enjoys an elevated setting with views toward Fawn Lake, while a public beach & boat launch are just 2 minutes away at the beginning of the road - so enjoying the lake is wonderfully easy. Inside, you'll find 3 bedrooms, 2 full baths & a flexible layout with plenty of room to spread out. The heart of the home is the open-concept kitchen, dining & family/living area & screened Muskoka room. The generous primary suite is nicely separated from the secondary bedrooms & features an enormous walk-in closet and private ensuite with soaker tub & separate shower.The lower level adds a finished recreation room, substantial unfinished space for storage or future possibilities & an oversized attached 2 car garage. While the home's original roots date to 1978, that's only part of the story - the basement & newer addition were constructed using ICF. Recent improvements include a newer septic system, GenerLink for convenient generator connection, new water pump & main well line, R60 insulation & more. There's even TWO laundry W/D sets - because apparently one just wasn't enough for Muskoka living. Outdoor enthusiasts will love the location, with snowmobile Trail 55 nearby plus trails for hiking, cycling, cross-country skiing & snowshoeing. Port Sydney, Mary Lake & the Muskoka River are close by, while Huntsville & Bracebridge shopping, dining & amenities are within easy reach.Country privacy, lake views, nearby public water access & year-round recreation - 116 North Deer Lake Rd offers the Muskoka lifestyle without the waterfront price tag! Watch the video below, then book your viewing - because some homes are even better in person!
| Price History | |
|---|---|
| 9/28/2026 | Listed $785,000 |
General Features
| Sewer | Septic |
|---|---|
| Cooling | Central Air |
| Roof | Asphalt Shingle |
| Architectural Style | Bungalow-Raised |
| Pool Features | None |
| Construction Materials | Board & Batten,Wood |
| Heater Type | Forced Air |
| Parking Spaces | 6 |
| Property Subtype | Detached |
| Tax Year | 2026 |
| Lot Depth | 189.22 |
| PropertyFeatures | Lake/Pond,Lake Access,Wooded/Treed |
| County | Muskoka |
| New Construction | No |
| Property Type | Residential Freehold |
| Attached Garage | No |
| Facing Direction | West |
| Garage Y/N | Yes |
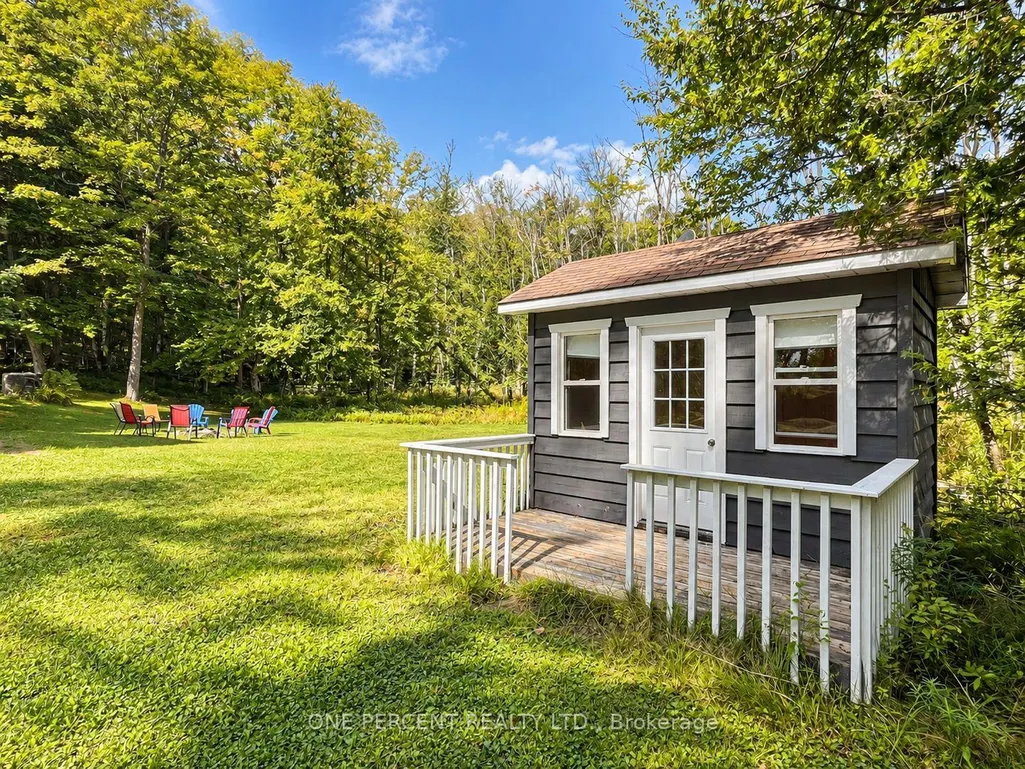
| Other Structures | Garden Shed |
| Status | New |
| City | Huntsville |
| Senior Community Y/N | No |
| Lot Size Units | Feet |
| Property Attached Y/N | No |
| Tax Annual Amount | 700.29 |
| Standard Status | Active |
| Occupancy Type | Owner |
| Legal Description | PT LT 26 CON 1 STEPHENSON PT 31,32 & 33 BR 530; HUNTSVILLE ; THE DISTRICT MUNICIPALITY OF MUSKOKA |
Interior Features
| Interior Amenities | Sump Pump,Primary Bedroom - Main Floor |
|---|---|
| Basement | Full,Finished |
| Heat Source | Propane |
| Basement (Y/N) | No |
| Air Conditioning Y/N | Yes |
| Heating Y/N | Yes |
| Fireplace Y/N | No |
| Total Bedrooms | 3 |
| Elevator? | No |
| Total Baths | 2 |
| Bedrooms | 3 |
| Living Area Range | 1500-2000 |
Exterior Features
| Exterior Amenities | Deck,Porch Enclosed,Year Round Living |
|---|---|
| Total Parking | 8.0 |
| Garage Type | Attached |
| Foundation Details | Insulated Concrete Form,Poured Concrete |
| Spa | No |
| Lot Size Source | GeoWarehouse |
| Waterfront Y/N | No |
| Covered Spaces | 2.0 |
Amenities
- Views
- New Construction
- Adult 55+
- Lease To Own
- No Strata Fees
- Furnished
- Primary On Main
- Air Conditioning
- Seller Finance
- Green
- Fixer Upper
- Horse
- Golf
- Fireplace
- Deck
- Garage
- Basement
- Pool
Property vs Single Family Average in P0B 1L0
Price
Taxes
 Toronto Real Estate Board (TRREB); All information deemed reliable but not guaranteed. All properties are subject to prior sale, change or withdrawal. Neither listing broker(s) or information provider(s) shall be responsible for any typographical errors, misinformation, misprints and shall be held totally harmless. Listing(s) information is provided for consumer's personal, non-commercial use and may not be used for any purpose other than to identify prospective properties consumers may be interested