
Just Listed




Address
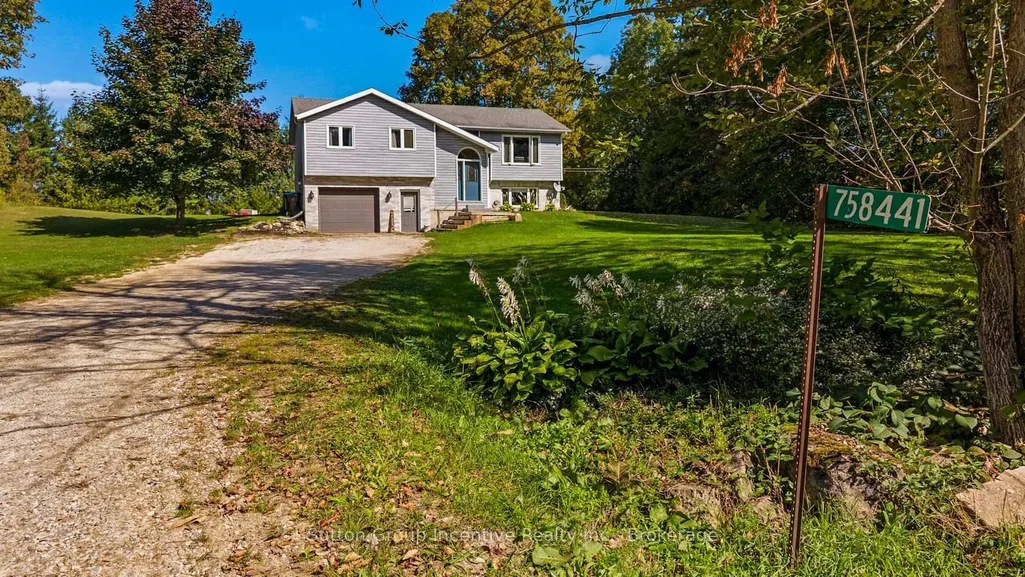
758441 Girl Guide Road, Georgian Bluffs, ON
Price
$ 725,000
Property Attributes
- MLS#X13831052
- TypeSingle Family
- Listing Status New
- CityGeorgian Bluffs
- AreaGeorgian Bluffs
- NeighbourhoodGeorgian Bluffs
- Postal CodeN0H 2K0
- StyleBungalow-Raised
- Taxes$ 3336
- Price$ 725,000
- Bedrooms3
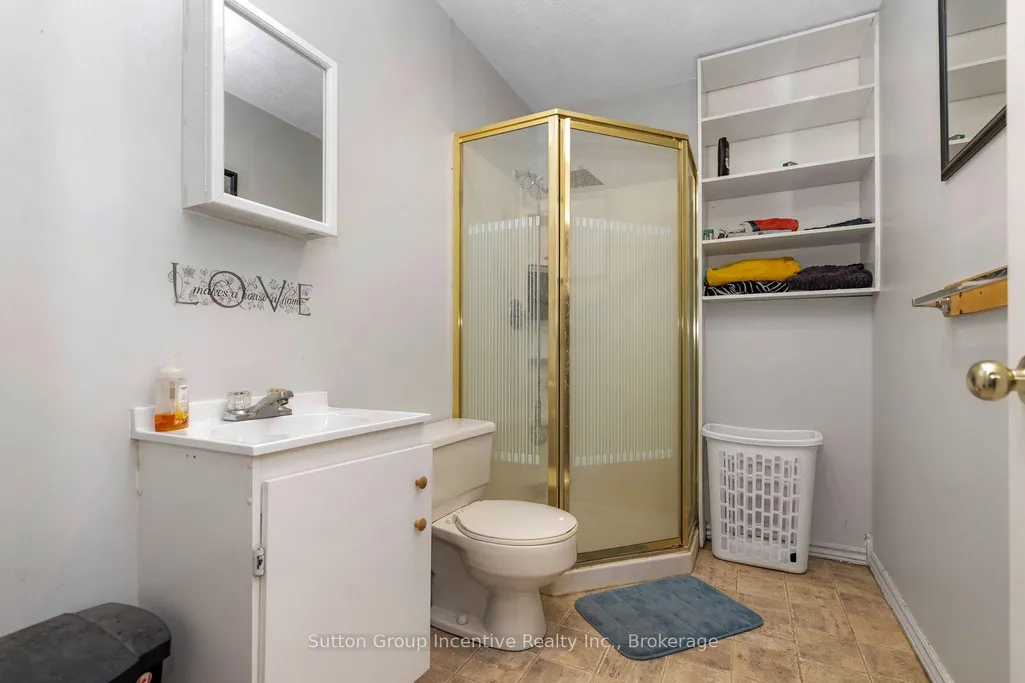
- Full Bathrooms2
- Half Bathrooms0
- Sqr Footage1100-1500
Data Source:
Toronto Real Estate Board (TRREB)
Property Description
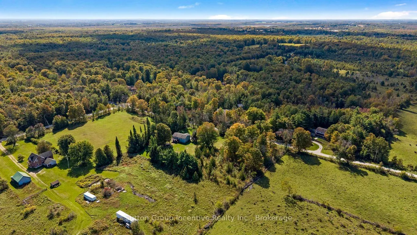
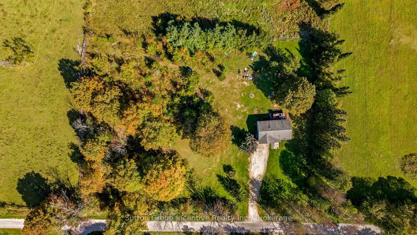
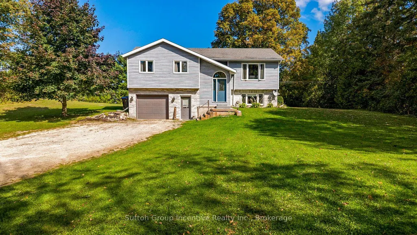
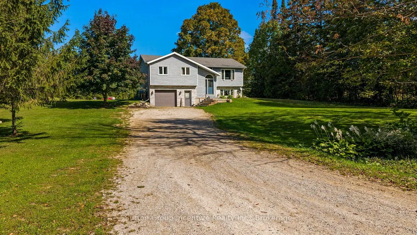
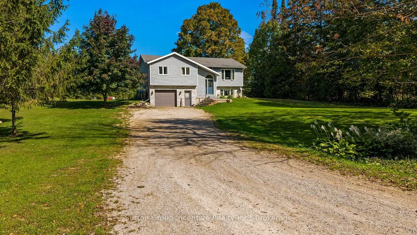
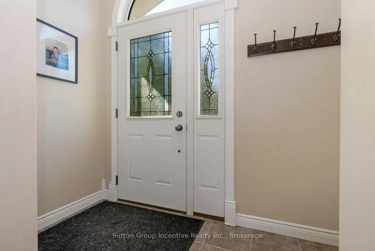
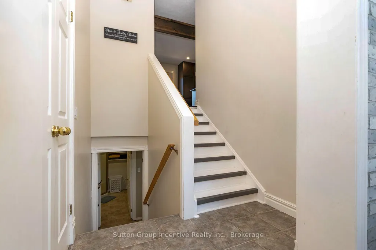
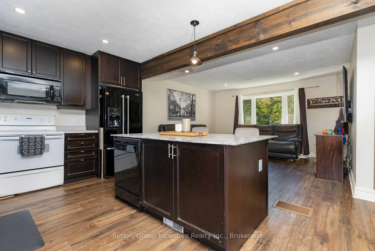
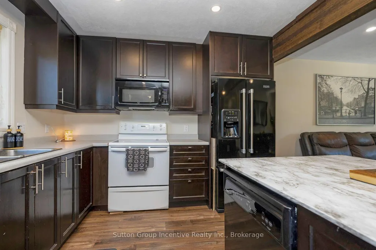
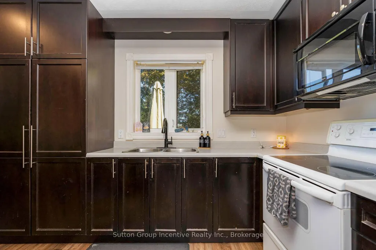
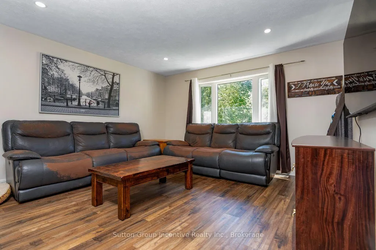
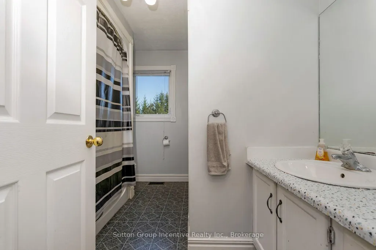
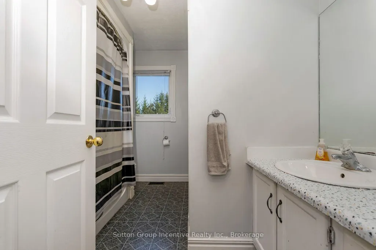
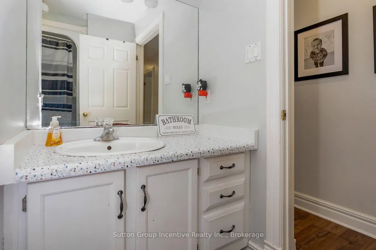
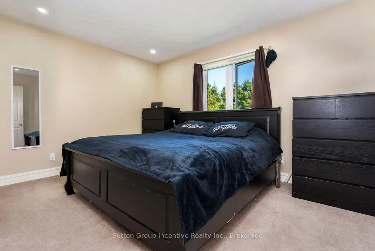
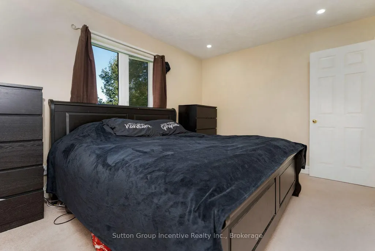
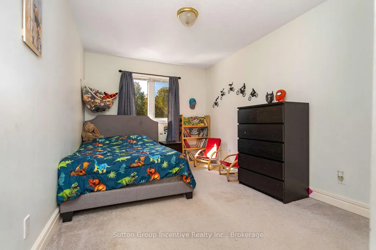
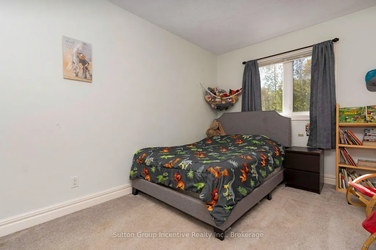
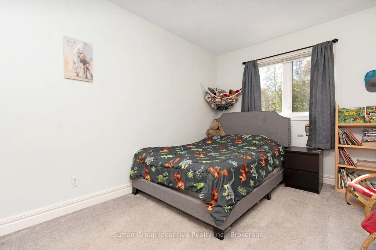
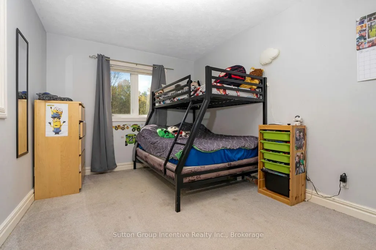
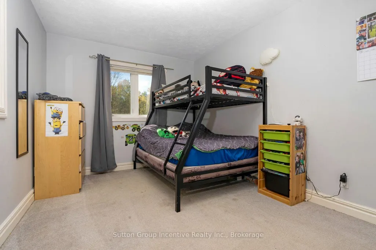
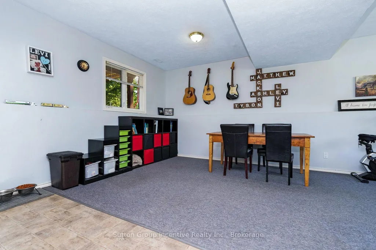
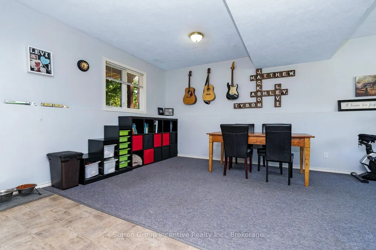
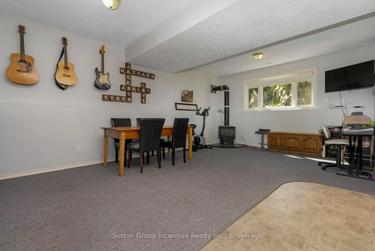
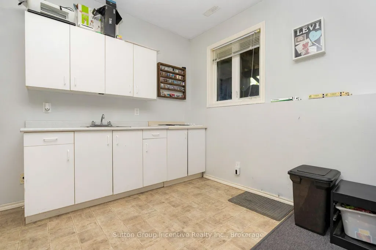
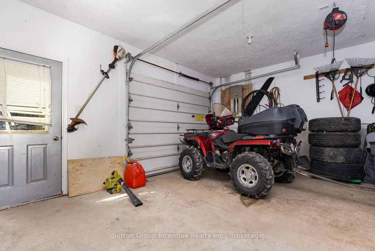
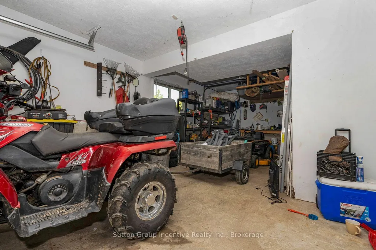
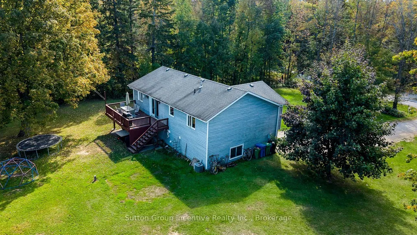
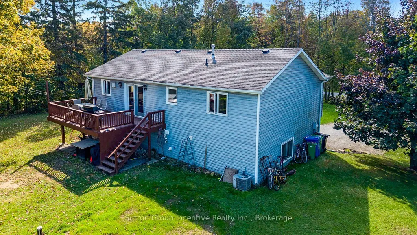
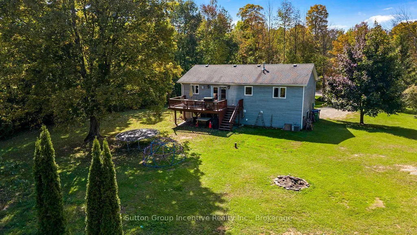
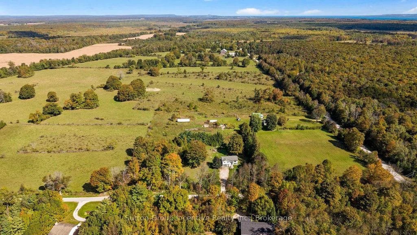
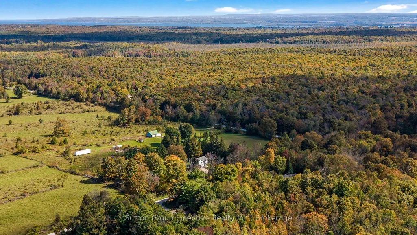
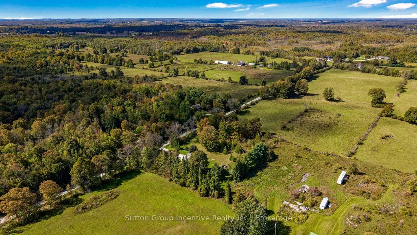
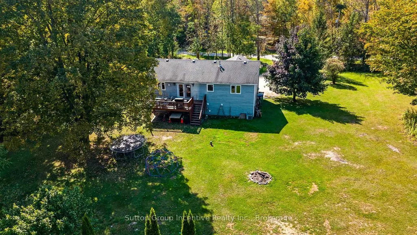
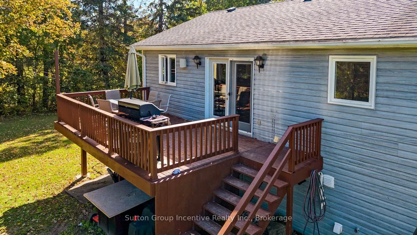
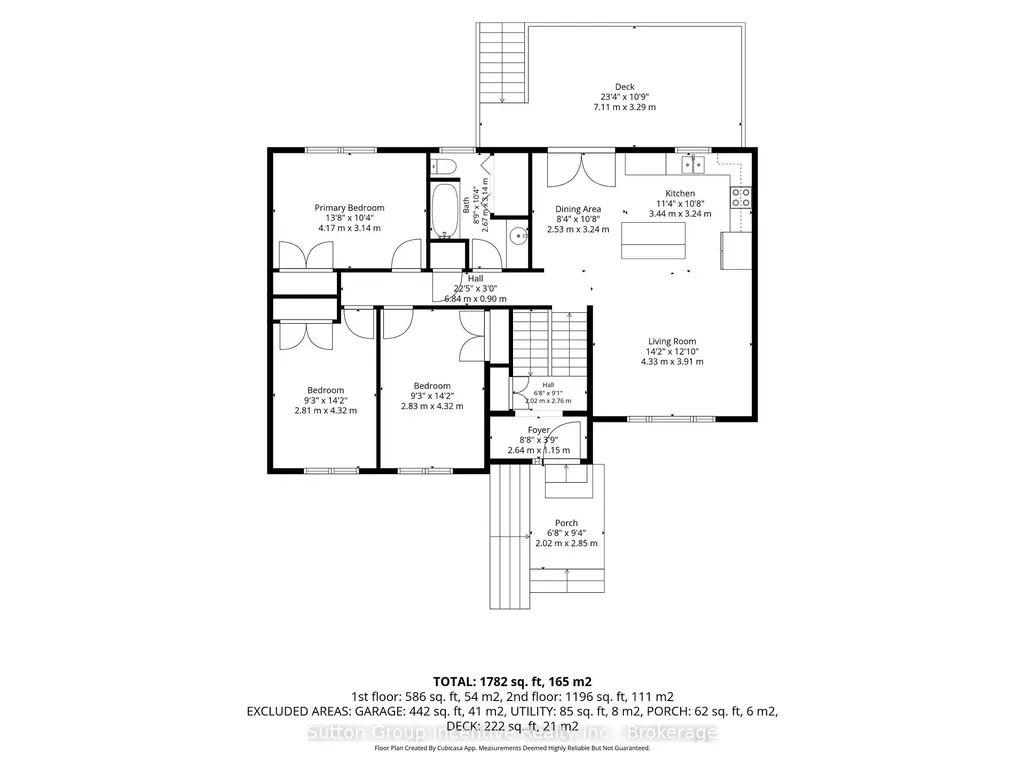
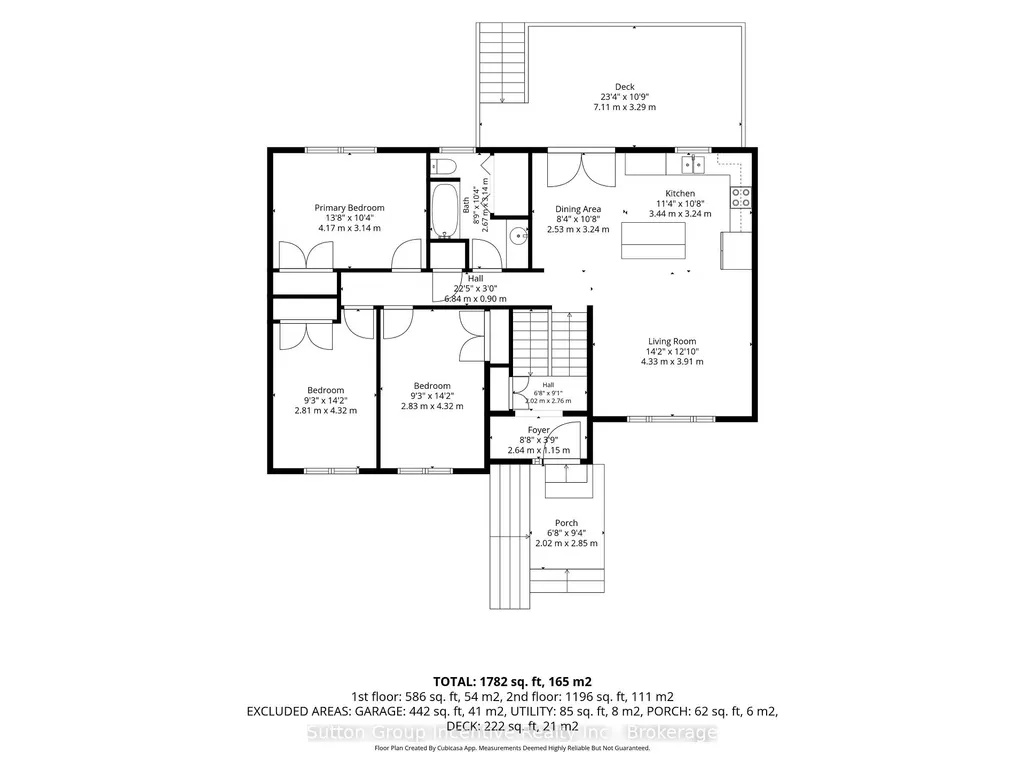
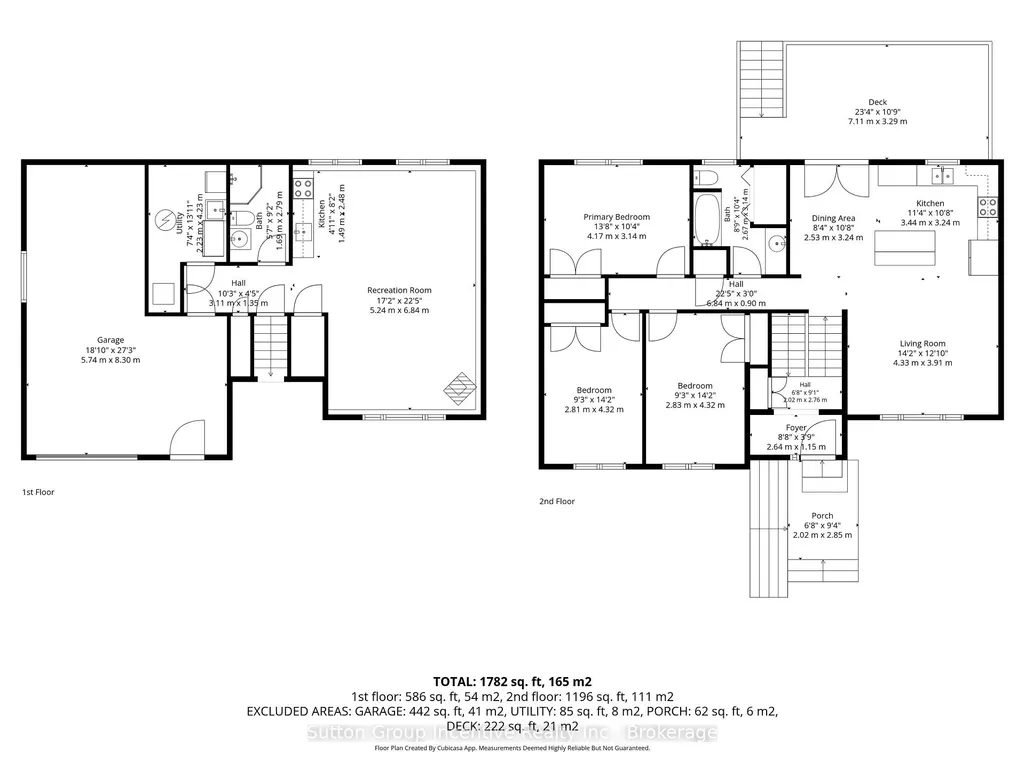
This fantastic home sits on 2 acres+ of the most beautiful land in the county. A lovely and recently updated raised bungalow presents the best of country living in this charming 3-bedroom, 2-bathroom home on the very desirable Girl Guide Rd. Nestled in a community of estate homes, this is your chance to buy into a sought after neighbourhood. As you enter, you're greeted by a bright, open-entry way. Stepping up into the spacious living room that flows effortlessly into the dining area and recently renovated kitchen / living room, ideal for family meals and entertaining. The primary bedroom offers a peaceful sanctuary, two additional well-sized bedrooms provide versatility for family, guests, or a home office. Large windows throughout the home fill the space with natural light and showcase the beautiful views of your expansive property. Step outside to enjoy your newly constructed back deck, perfect for soaking in the serene surroundings. The property is bordered by mature trees, walking distance to the trail system, surrounded by farmland and a community of fine homes. 10 minutes to Owen Sound, you are both right in the heart of the country and close to every amenity the city has to offer. Room for gardening, outdoor activities or simply enjoying nature, the possibilities are endless. The full basement has potential for further development an in-law suite with separate entrance. Quick closing is a plus! Don't miss this opportunity to have your perfect country home for your family.
| Price History | |
|---|---|
| 9/25/2026 | Listed $725,000 |
General Features
| Sewer | Septic |
|---|---|
| Cooling | Central Air |
| Roof | Asphalt Shingle |
| Architectural Style | Bungalow-Raised |
| Pool Features | Above Ground |
| Construction Materials | Vinyl Siding |
| Heater Type | Forced Air |
| Parking Spaces | 8 |
| Property Subtype | Detached |
| Tax Year | 2026 |
| Lot Depth | 251.0 |
| County | Grey County |
| New Construction | No |
| Property Type | Residential Freehold |
| Attached Garage | No |
| Facing Direction | North |
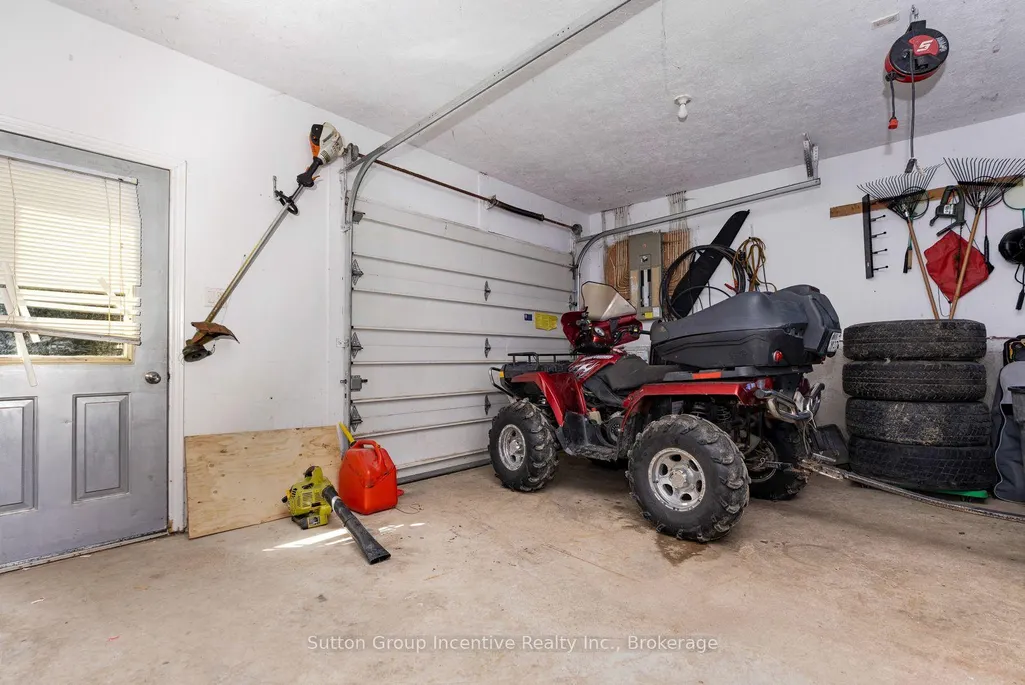
| Garage Y/N | Yes |
| Status | New |
| City | Georgian Bluffs |
| Senior Community Y/N | No |
| Lot Size Units | Feet |
| Property Attached Y/N | No |
| Tax Annual Amount | 3336.0 |
| Standard Status | Active |
| Occupancy Type | Owner |
| Legal Description | PT LT 11 CON 1 NCD KEPPEL PT 1 16R3414; S/T INTEREST IN R343632; GEORGIAN BLUFFS |
Interior Features
| Interior Amenities | Accessory Apartment,In-Law Capability,In-Law Suite,Primary Bedroom - Main Floor |
|---|---|
| Basement | Finished with Walk-Out |
| Heat Source | Gas |
| Basement (Y/N) | No |
| Air Conditioning Y/N | Yes |
| Heating Y/N | Yes |
| Fireplace Y/N | Yes |
| Total Bedrooms | 3 |
| Elevator? | No |
| Total Baths | 2 |
| Bedrooms | 3 |
| Living Area Range | 1100-1500 |
Exterior Features
| Parking Features | Private Double |
|---|---|
| Total Parking | 10.0 |
| Garage Type | Attached |
| Foundation Details | Poured Concrete |
| Spa | No |
| Lot Size Source | MPAC |
| Waterfront Y/N | No |
| Covered Spaces | 2.0 |
Amenities
- Views
- New Construction
- Adult 55+
- Lease To Own
- No Strata Fees
- Furnished
- Primary On Main
- Air Conditioning
- Seller Finance
- Green
- Fixer Upper
- Horse
- Golf
- Fireplace
- Deck
- Garage
- Basement
- Pool
Property vs Single Family Average in N0H 2K0
Price
 Toronto Real Estate Board (TRREB); All information deemed reliable but not guaranteed. All properties are subject to prior sale, change or withdrawal. Neither listing broker(s) or information provider(s) shall be responsible for any typographical errors, misinformation, misprints and shall be held totally harmless. Listing(s) information is provided for consumer's personal, non-commercial use and may not be used for any purpose other than to identify prospective properties consumers may be interested