
Just Listed



Address
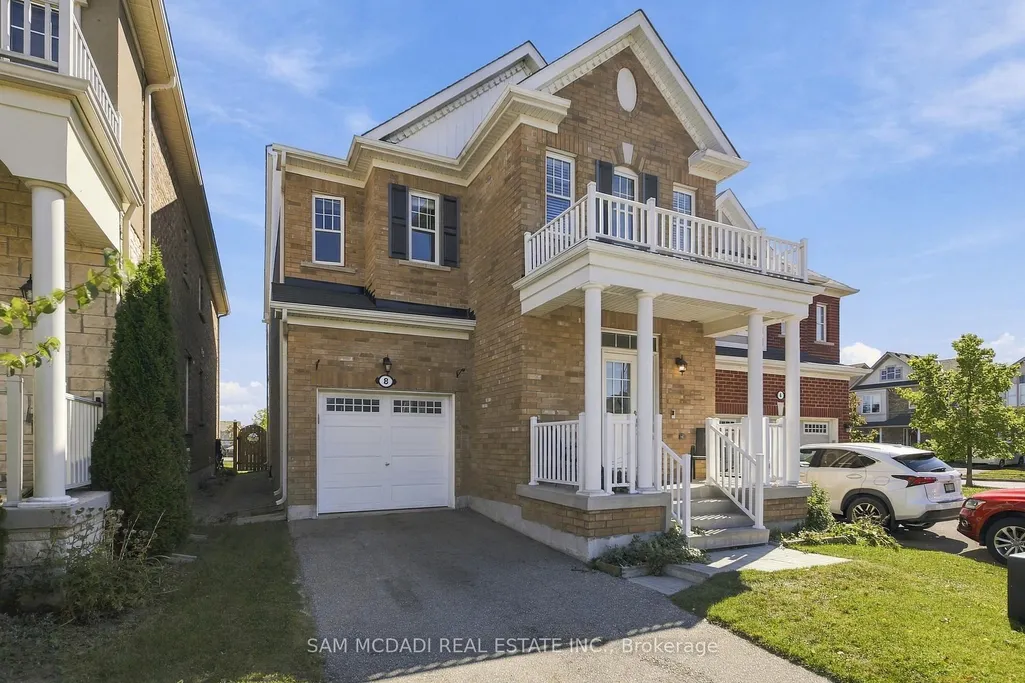
8 Celano Drive, Hamilton, ON
Price
$ 999,000
Property Attributes
- MLS#X13831036
- TypeSingle Family
- Listing Status New
- CityHamilton
- AreaWaterdown
- NeighbourhoodWaterdown
- Postal CodeL8B 1V3
- Style2-Storey
- Taxes$ 8799
- Price$ 999,000
- Bedrooms4
- Full Bathrooms3
- Half Bathrooms0
- Sqr Footage2000-2500
Data Source:
Toronto Real Estate Board (TRREB)
Property Description
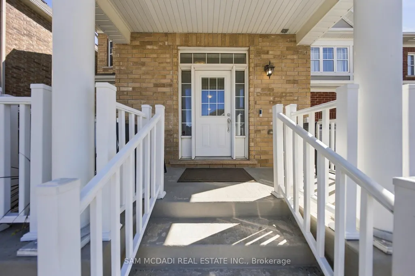
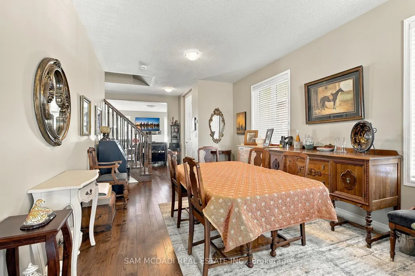
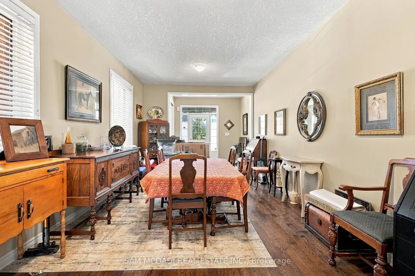
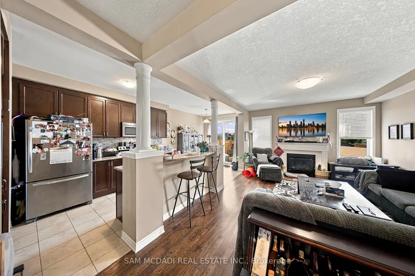
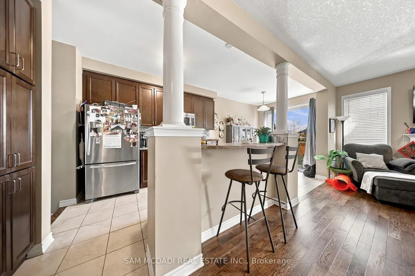
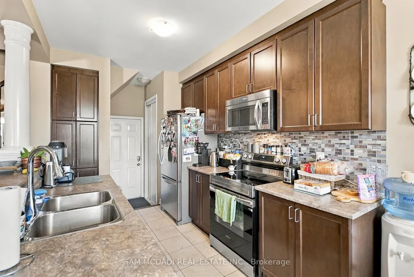
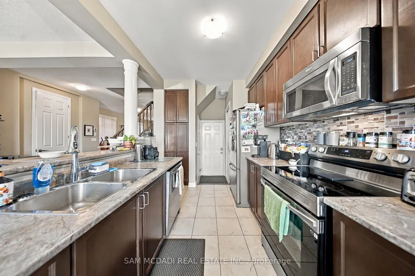
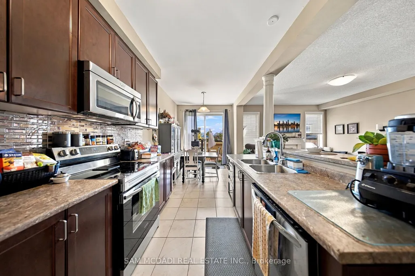
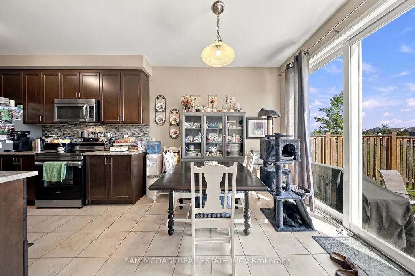
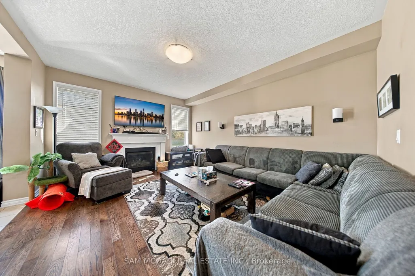
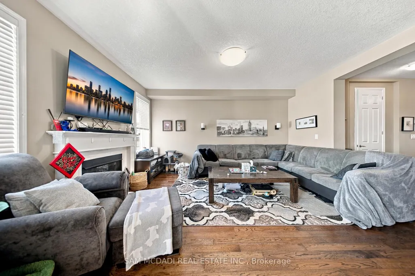
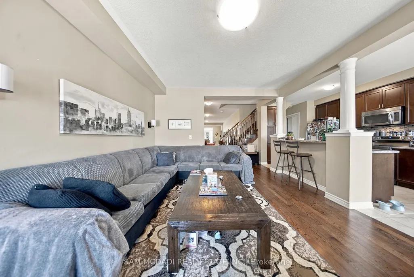
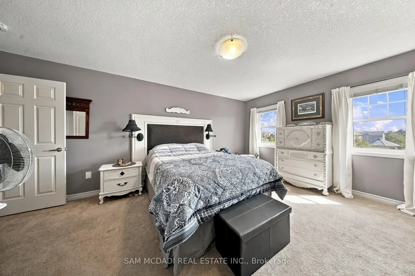
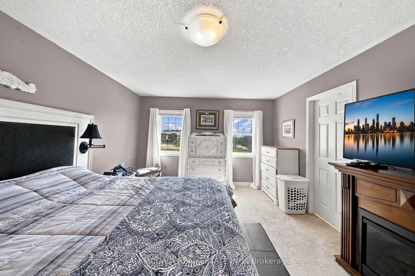
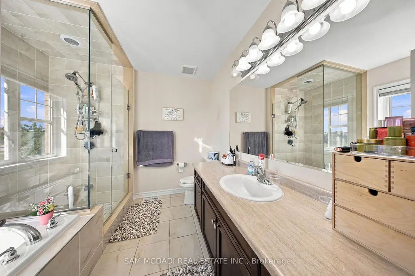
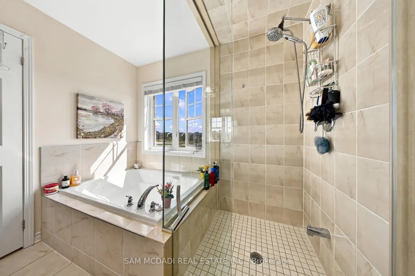
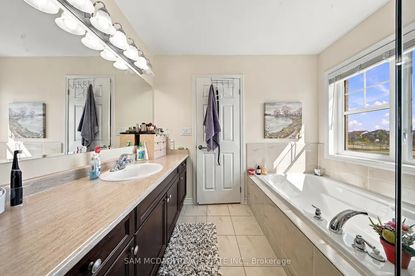
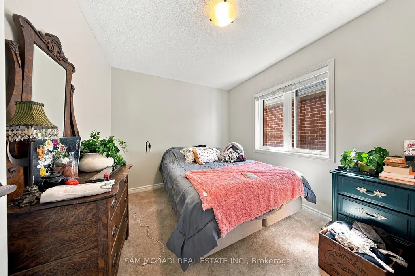
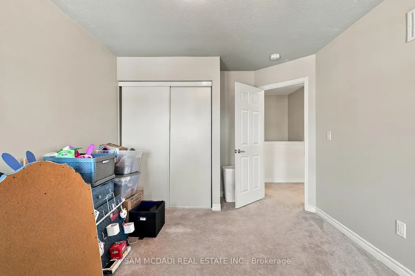
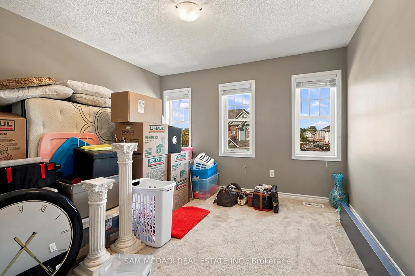
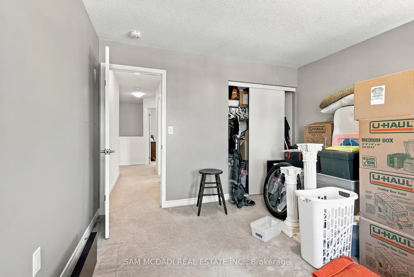
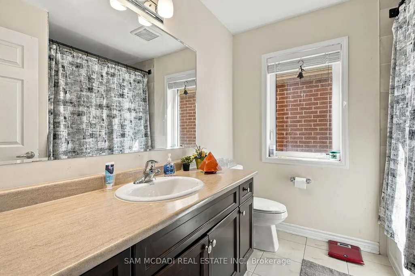
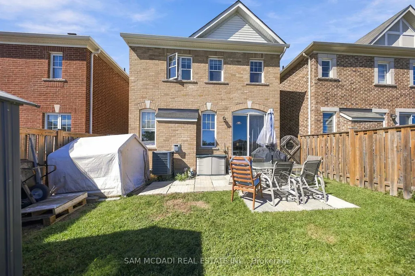
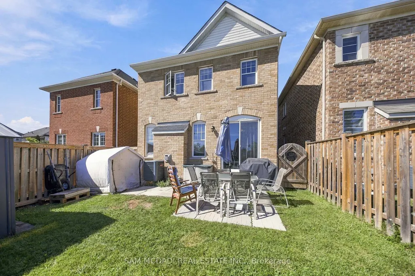
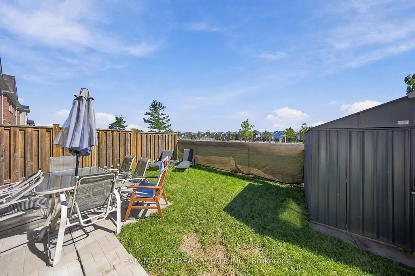
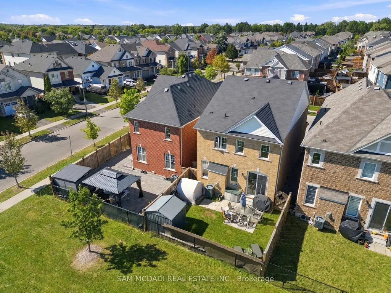
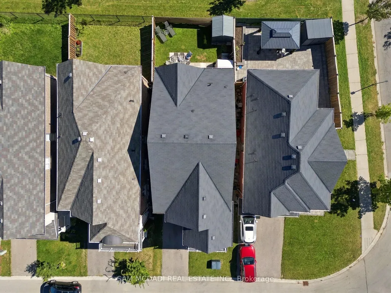
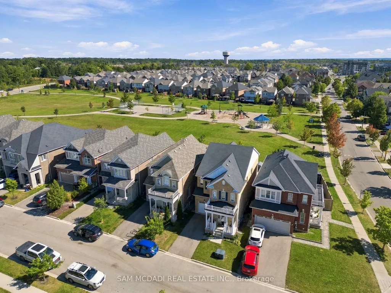
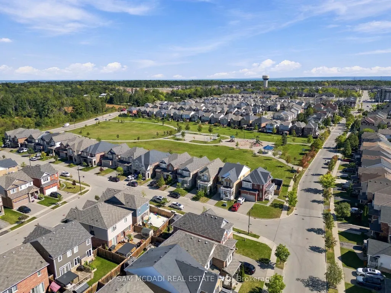
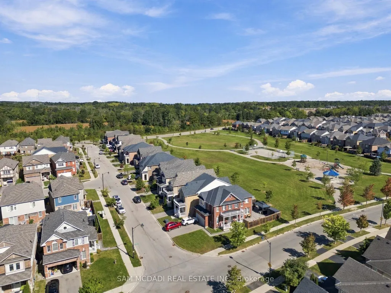
Presenting 8 Celano Drive! A warm & beautifully inviting home where comfortable interiors, natural light & an open concept design come together effortlessly. The main level unfolds into a spacious, airy setting, offering the flexibility to create an elegant dining area, additional sitting space or the perfect backdrop for entertaining. Continue into the kitchen, thoughtfully finished with stainless steel appliances, granite counters, ample cabinetry & a breakfast bar, all overlooking a sunlit breakfast area with a walkout to the backyard patio. Flowing naturally alongside is the generous living room, creating a cozy yet spacious setting for relaxed evenings & everyday gatherings. Upstairs, the primary bedroom offers a peaceful retreat complete with a walk-in closet & 4pc ensuite. Three additional bedrooms, each with closet space, provide comfortable accommodations for family or guests & share a well appointed 4pc bathroom. Outdoors, the fenced backyard offers a charming escape framed by greenery, with a lovely patio creating the perfect setting for summer dining, morning coffee or simply unwinding in the fresh air. Ideally situated near parks, trails, schools, shopping & everyday conveniences, with easy access to major routes connecting you throughout Hamilton & beyond!
| Price History | |
|---|---|
| 9/25/2026 | Listed $999,000 |
General Features
| Sewer | Sewer |
|---|---|
| Cooling | Central Air |
| Roof | Asphalt Shingle |
| Architectural Style | 2-Storey |
| Pool Features | None |
| Security Features | Carbon Monoxide Detectors,Smoke Detector |
| Construction Materials | Brick |
| Heater Type | Forced Air |
| Parking Spaces | 2 |
| Property Subtype | Detached |
| Tax Year | 2026 |
| Lot Depth | 27.3 |
| PropertyFeatures | Golf,Public Transit,Place Of Worship,Park,School |
| County | Hamilton |
| New Construction | No |
| Property Type | Residential Freehold |
| Attached Garage | No |
| Facing Direction | South |
| Garage Y/N | Yes |
| Status | New |
| City | Hamilton |
| Senior Community Y/N | No |
| Lot Size Units | Metres |
| Property Attached Y/N | No |
| Tax Annual Amount | 8799.0 |
| Standard Status | Active |
| Occupancy Type | Owner |
| Legal Description | LOT 108,PLAN 62M1231 SUBJECT TO AN EASEMENT IN GROSS AS IN WE1142076 SUBJECT TO AN EASEMENT FOR ENTRY AS IN WE1188094 TOGETHER WITH AN EASEMENT OVER PART 107,62R-20435 AS IN WE1174884 SUBJECT TO AN E |
Interior Features
| Interior Amenities | Other |
|---|---|
| Basement | Unfinished |
| Heat Source | Gas |
| Basement (Y/N) | No |
| Air Conditioning Y/N | Yes |
| Heating Y/N | Yes |
| Fireplace Y/N | Yes |
| Total Bedrooms | 4 |
| Elevator? | No |
| Total Baths | 3 |
| Bedrooms | 4 |
| Living Area Range | 2000-2500 |
Exterior Features
| Exterior Amenities | Porch,Privacy,Patio |
|---|---|
| Parking Features | Private |
| Total Parking | 3.0 |
| Garage Type | Built-In |
| Foundation Details | Poured Concrete |
| Spa | No |
| Lot Size Source | MPAC |
| Waterfront Y/N | No |
| Covered Spaces | 1.0 |
Amenities
- Views
- New Construction
- Adult 55+
- Lease To Own
- No Strata Fees
- Furnished
- Primary On Main
- Air Conditioning
- Seller Finance
- Green
- Fixer Upper
- Horse
- Golf
- Fireplace
- Deck
- Garage
- Basement
- Pool
Property vs Single Family Average in L8B 1V3
Price
 Toronto Real Estate Board (TRREB); All information deemed reliable but not guaranteed. All properties are subject to prior sale, change or withdrawal. Neither listing broker(s) or information provider(s) shall be responsible for any typographical errors, misinformation, misprints and shall be held totally harmless. Listing(s) information is provided for consumer's personal, non-commercial use and may not be used for any purpose other than to identify prospective properties consumers may be interested