
Just Listed
Address
4 Queen Street N, Kawartha Lakes, ON
Price
$ 699,999
Property Attributes
- MLS#X13826808
- TypeSingle Family
- Listing Status New
- CityKawartha Lakes
- AreaOmemee
- NeighbourhoodOmemee
- Postal CodeK0L 2W0
- StyleBungalow-Raised
- Price$ 699,999
- Bedrooms3
- Full Bathrooms1
- Half Bathrooms0
- Sqr Footage1100-1500
Data Source:
Toronto Real Estate Board (TRREB)
Property Description
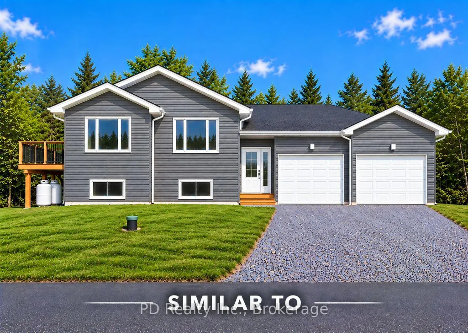
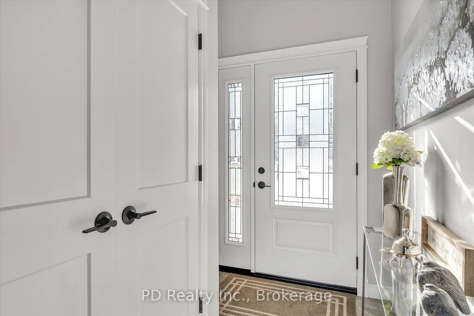
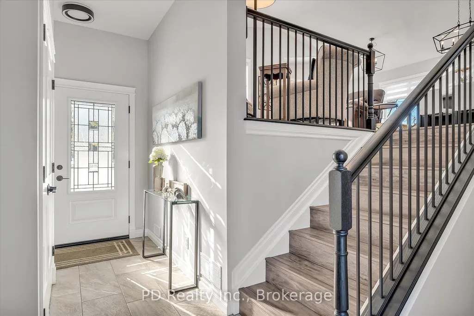
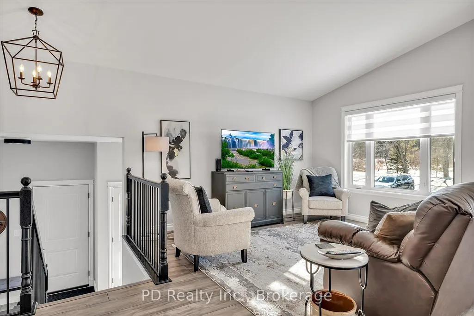
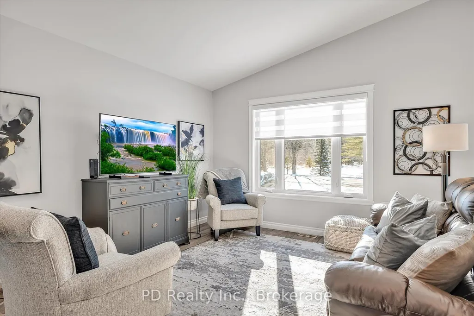
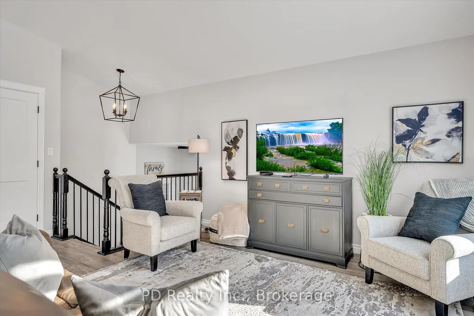
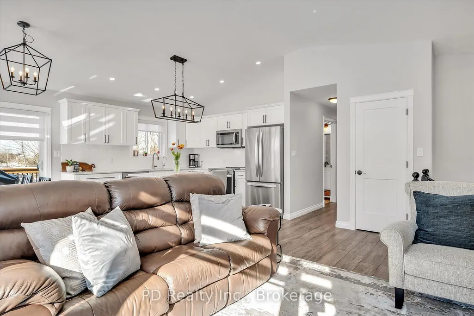
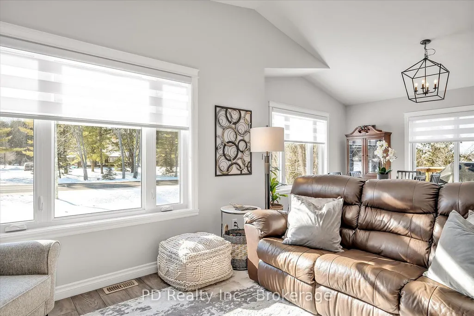
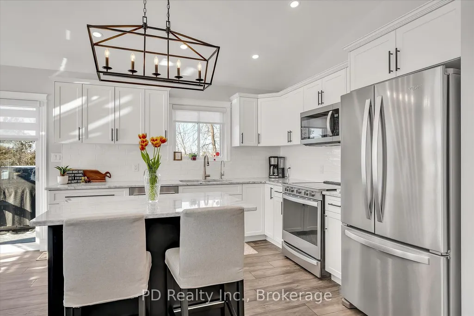
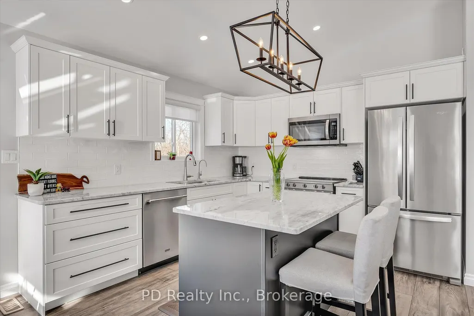
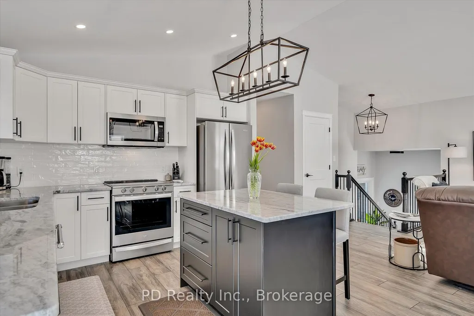
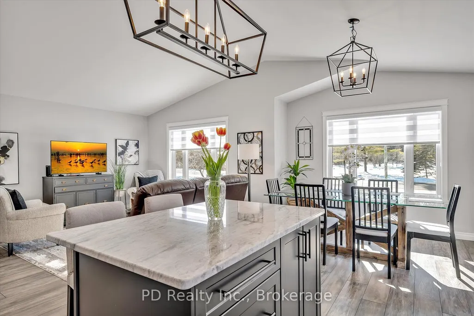
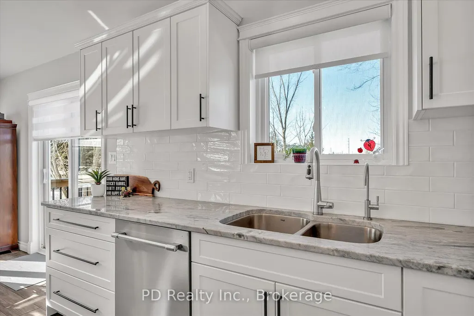
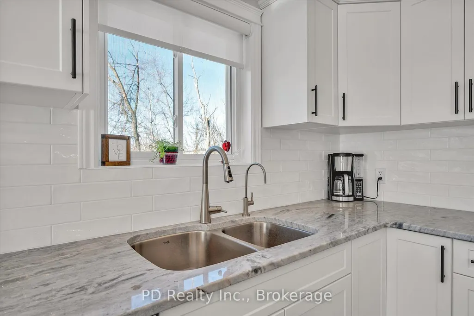
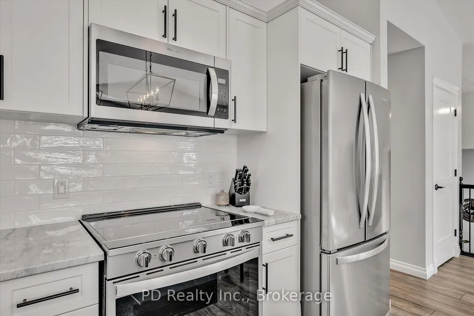
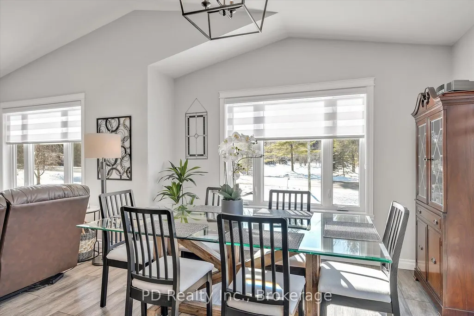
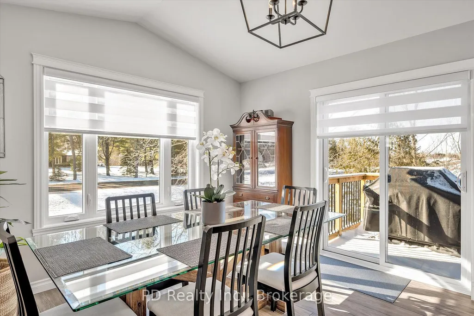
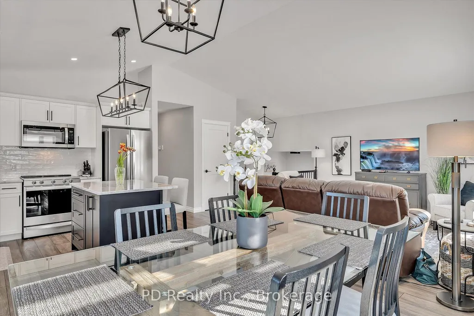
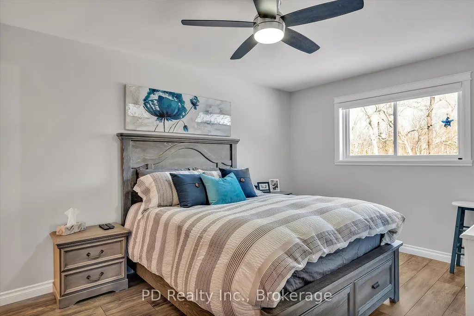
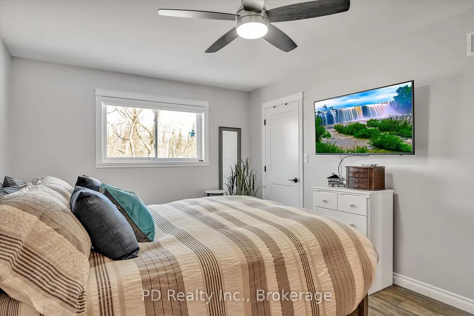
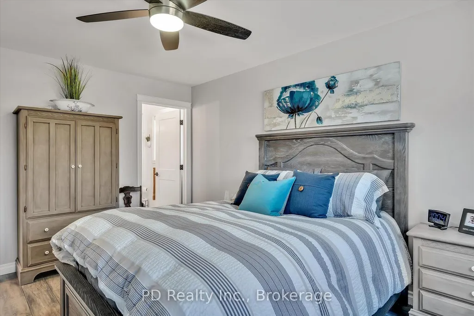
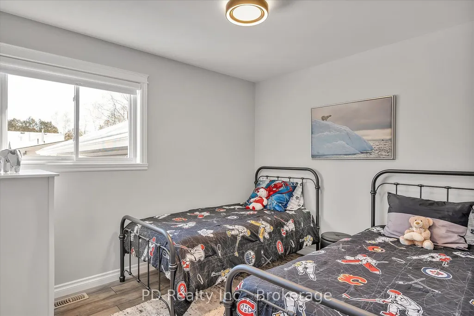
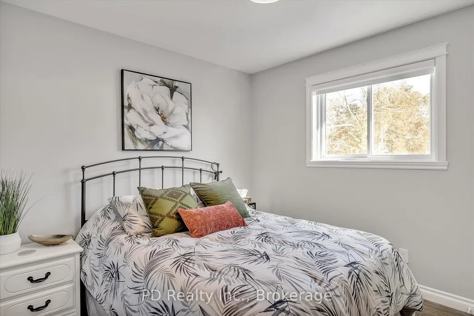
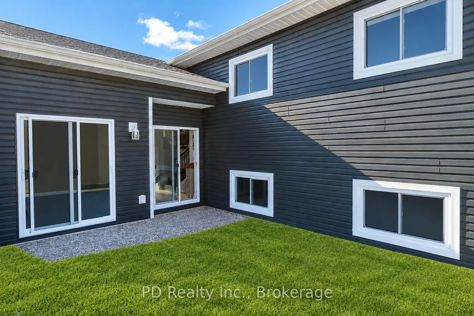
Construction has just started on this Nelson Built home, nestled on a quiet, low traffic one way street in the heart of Omemee. Enjoy the benefits, comfort and efficiencies of a brand new home, complete with a full Tarion New Home Warranty. Offering approximately 1,275 sq. ft. of finished living space on the main level, this thoughtfully designed home features 3 bedrooms, 1 bathroom and convenient main floor laundry, plus a bright, unfinished lower level with large windows, a rough in for a second bathroom and plenty of potential for future living space if needed. Step inside to a spacious foyer designed for easy flow between the front and rear of the home, with convenient direct access to the attached two car garage. Ample closet space, including a generous double closet, provides plenty of room for coats, footwear and everyday storage. The open concept kitchen, dining and living area features vaulted ceilings and an abundance of natural light, creating a bright and welcoming space for everyday living and entertaining. The kitchen offers plenty of cabinetry and an island with room for bar stools, providing additional workspace and a casual gathering place for family and guests. From the dining area, step outside onto the deck, providing a convenient extension of the living space. Ideally located between Lindsay and Peterborough and within walking distance of the Kawartha Trans Canada Trail, school, library, beach park, boat launch, grocery store, pharmacy, LCBO, post office, convenience stores and restaurants, this brand new home offers the opportunity to enjoy small town living with modern comfort and convenience.
| Price History | |
|---|---|
| 9/25/2026 | Listed $699,999 |
General Features
| Sewer | Sewer |
|---|---|
| Cooling | None |
| Roof | Asphalt Shingle |
| Architectural Style | Bungalow-Raised |
| Pool Features | None |
| Security Features | Carbon Monoxide Detectors,Smoke Detector |
| Construction Materials | Vinyl Siding |
| Heater Type | Forced Air |
| Parking Spaces | 2 |
| Topography | Level,Flat |
| Property Subtype | Detached |
| Tax Year | 2026 |
| Lot Depth | 132.71 |
| PropertyFeatures | Library,School,Rec./Commun.Centre,Park,Place Of Worship |
| County | Kawartha Lakes |
| New Construction | No |
| Property Type | Residential Freehold |
| Attached Garage | No |
| Facing Direction | East |
| Garage Y/N | Yes |
| Status | New |
| City | Kawartha Lakes |
| Senior Community Y/N | No |
| Lot Size Units | Feet |
| Property Attached Y/N | No |
| Tax Annual Amount | 0.0 |
| Standard Status | Active |
| Occupancy Type | Vacant |
| Legal Description | PART LOTS 1 AND 2 SOUTH SIDE WOOD STREET PLAN 109,PART 1,57R11379 CITY OF KAWARTHA LAKES |
Interior Features
| Interior Amenities | ERV/HRV,On Demand Water Heater |
|---|---|
| Basement | Full,Unfinished |
| Heat Source | Propane |
| Basement (Y/N) | No |
| Air Conditioning Y/N | No |
| Heating Y/N | Yes |
| Fireplace Y/N | No |
| Total Bedrooms | 3 |
| Elevator? | No |
| Total Baths | 1 |
| Bedrooms | 3 |
| Living Area Range | 1100-1500 |
Exterior Features
| Exterior Amenities | Deck |
|---|---|
| Parking Features | Private Double |
| Water Source | Drilled Well |
| Total Parking | 4.0 |
| Garage Type | Attached |
| Foundation Details | Poured Concrete |
| Spa | No |
| Lot Size Source | GeoWarehouse |
| Waterfront Y/N | No |
| Covered Spaces | 2.0 |
Amenities
- Views
- New Construction
- Adult 55+
- Lease To Own
- No Strata Fees
- Furnished
- Primary On Main
- Air Conditioning
- Seller Finance
- Green
- Fixer Upper
- Horse
- Golf
- Fireplace
- Deck
- Garage
- Basement
- Pool
Property vs Single Family Average in K0L 2W0
Price
 Toronto Real Estate Board (TRREB); All information deemed reliable but not guaranteed. All properties are subject to prior sale, change or withdrawal. Neither listing broker(s) or information provider(s) shall be responsible for any typographical errors, misinformation, misprints and shall be held totally harmless. Listing(s) information is provided for consumer's personal, non-commercial use and may not be used for any purpose other than to identify prospective properties consumers may be interested