
Just Listed
Address
1026 Forty Foot Road, Frontenac, ON
Price
$ 624,900
Property Attributes
- MLS#X13803478
- TypeSingle Family
- Listing Status New
- CityFrontenac
- Area45 - Frontenac Centre
- Neighbourhood45 - Frontenac Centre
- Postal CodeK0H 1T0
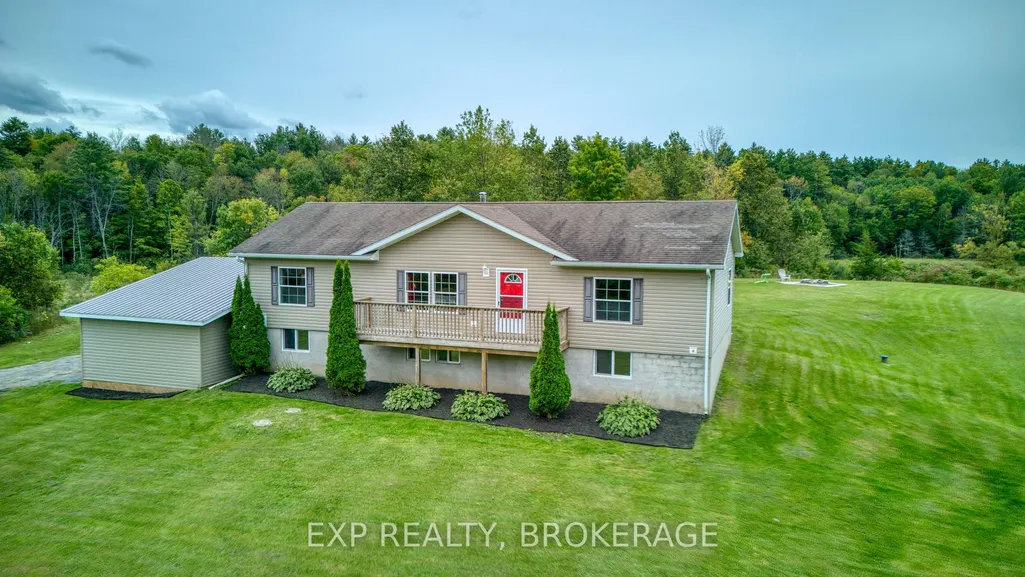
- StyleBungalow-Raised
- Taxes$ 3381
- Price$ 624,900
- Bedrooms4
- Full Bathrooms3
- Half Bathrooms0
- Sqr Footage1100-1500
- Lot Size1.3 Acres
Data Source:
Toronto Real Estate Board (TRREB)
Property Description
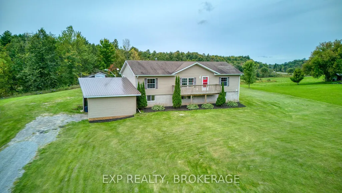
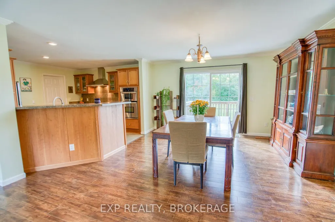
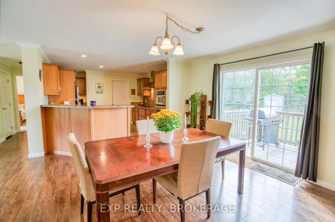
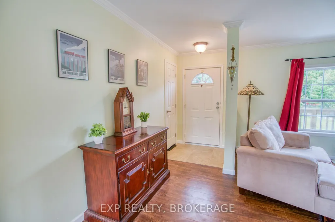
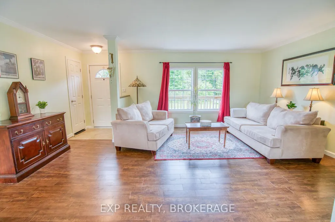
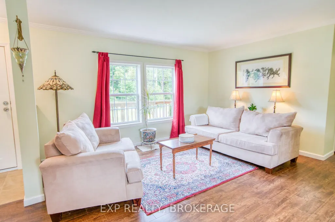
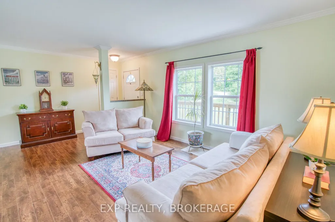
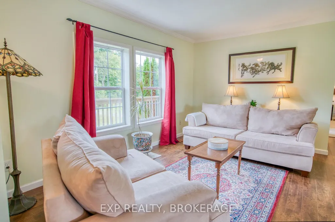
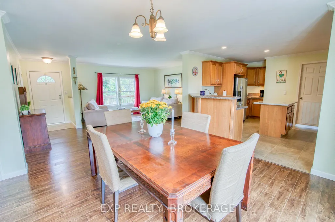
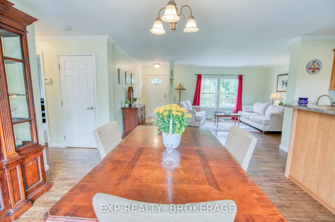
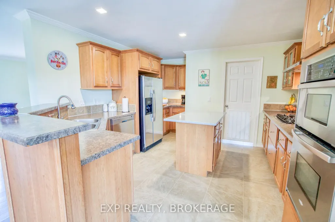
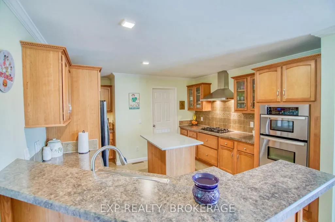
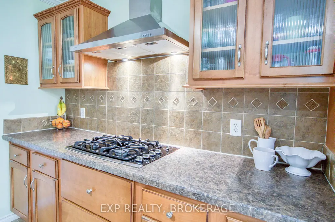
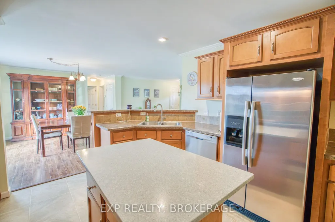
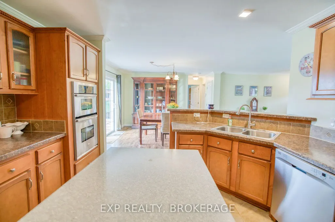
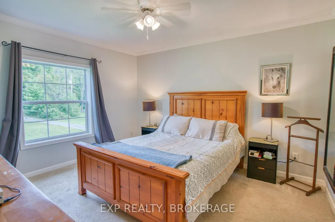
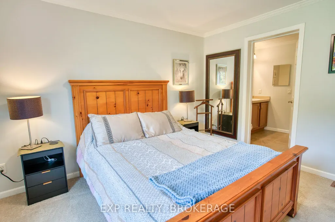
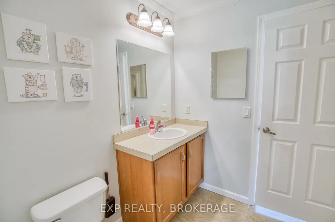
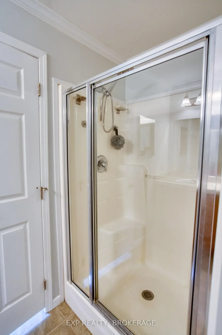
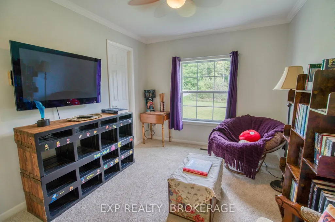
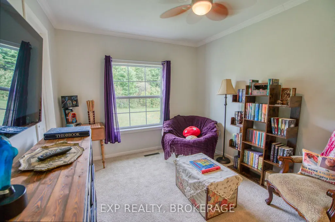
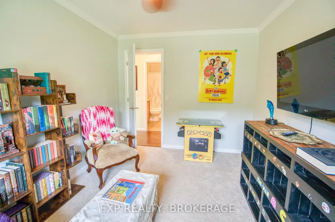
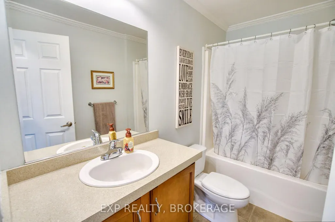
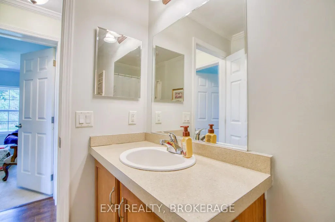
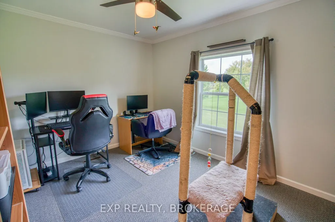
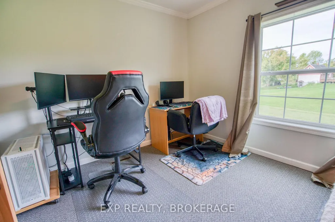
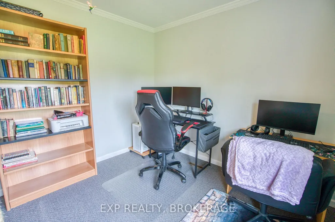
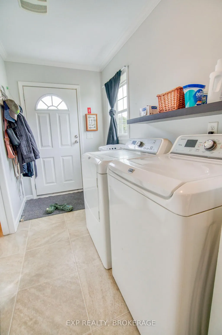
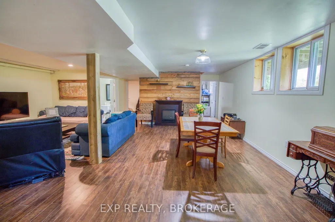
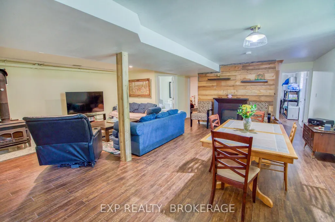
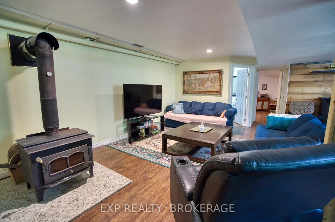
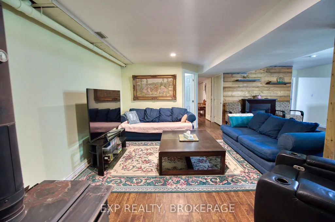
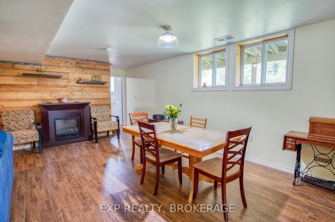
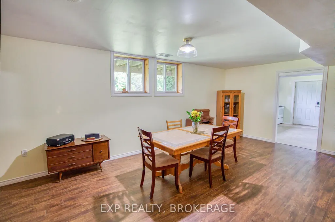
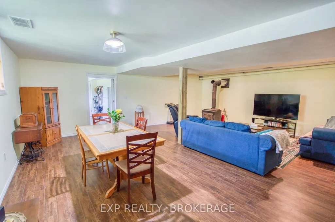
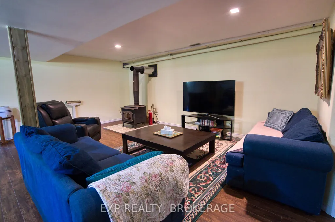
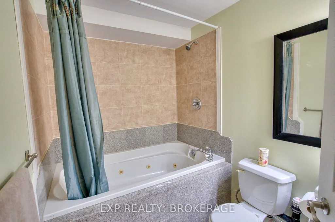
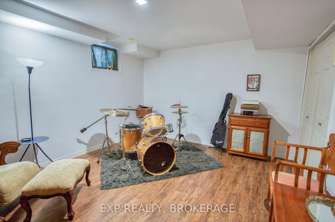
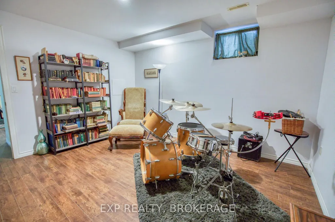
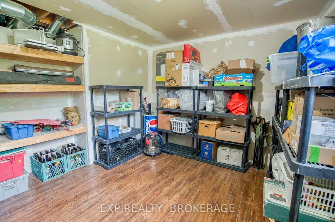
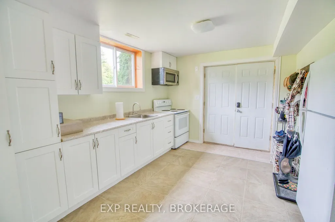
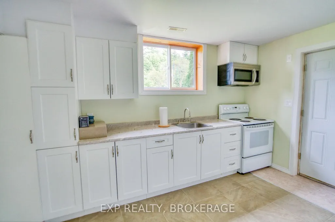
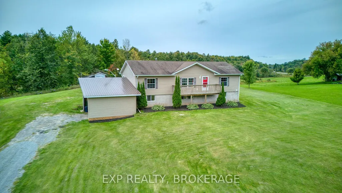
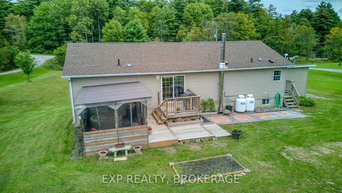
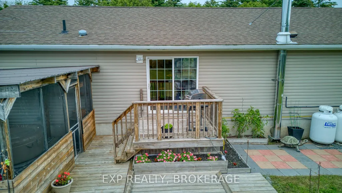
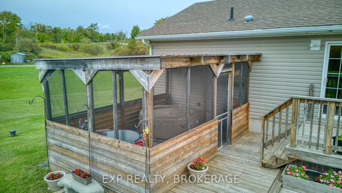
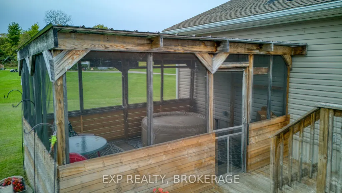
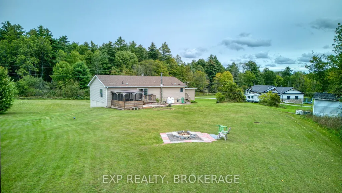
Space, privacy, and a location that actually works - 20 minutes to Kingston, tucked just off Road 38 on 1.3 private acres. This raised bungalow, built in 2010, offers 1,485 sq ft above grade, plus a fully finished walk-out basement - giving you real, usable square footage, not just basement storage. Main floor living is straightforward: a primary bedroom with a walk-in closet and semi-ensuite access, two more bedrooms, and a second full bathroom (4-piece) for family or guests. Downstairs, the walk-out basement is built for independence: a fourth bedroom, a second kitchen, a wood stove, a third full bathroom (4-piece) with a jacuzzi tub, dedicated storage and maintenance rooms. With its own entrance and everything it needs to function on its own, this level could work as a separate unit, in-law suite, or private space for extended family. Outside: an attached garage, a private drive, and a deck with a hot tub overlooking the 1.3-acre lot. Additional conveniences include central vacuum throughout. You're on a year-round municipal road with a drilled well (UV system), septic, and a propane forced-air furnace with central air. Nearby: golf and a place of worship close by, with Kingston's full amenities a straightforward 20-minute drive up Road 38.
| Price History | |
|---|---|
| 9/18/2026 | Listed $624,900 |
General Features
| Sewer | Septic |
|---|---|
| Cooling | Central Air |
| Roof | Asphalt Shingle,Metal |
| Architectural Style | Bungalow-Raised |
| Pool Features | None |
| Security Features | Smoke Detector |
| Construction Materials | Vinyl Siding |
| Heater Type | Forced Air |
| Parking Spaces | 4 |
| Property Subtype | Detached |
| Tax Year | 2026 |
| Lot Depth | 246.18 |
| PropertyFeatures | Golf,Place Of Worship |
| County | Frontenac |
| New Construction | No |
| Property Type | Residential Freehold |
| Attached Garage | No |
| Facing Direction | South |
| Garage Y/N | Yes |
| Other Structures | Shed |
| Status | New |
| City | Frontenac |
| Senior Community Y/N | No |
| Lot Size Units | Feet |
| Property Attached Y/N | No |
| Tax Annual Amount | 3381.05 |
| Standard Status | Active |
| Occupancy Type | Owner |
| Legal Description | PT LT 5 CON 2 HINCHINBROOKE PT 2 13R18460; CENTRAL FRONTENAC (PIN#361500234) |
Interior Features
| Interior Amenities | Primary Bedroom - Main Floor,Water Heater,Built-In Oven,Countertop Range,Central Vacuum |
|---|---|
| Basement | Finished with Walk-Out |
| Fireplace Features | Wood Stove,Electric |
| Heat Source | Propane |
| Basement (Y/N) | No |
| Air Conditioning Y/N | Yes |
| Heating Y/N | Yes |
| Fireplace Y/N | Yes |
| Total Bedrooms | 4 |
| Elevator? | No |
| Total Baths | 3 |
| Bedrooms | 3+1 |
| Living Area Range | 1100-1500 |
Exterior Features
| Exterior Amenities | Deck,Year Round Living |
|---|---|
| Waterfront | None |
| Parking Features | Private |
| Water Source | Drilled Well |
| Total Parking | 6.0 |
| Garage Type | Attached |
| Foundation Details | Brick |
| Spa | No |
| Lot Size Source | MPAC |
| Waterfront Y/N | No |
| Covered Spaces | 2.0 |
Amenities
- Views
- New Construction
- Adult 55+
- Lease To Own
- No Strata Fees
- Furnished
- Primary On Main
- Air Conditioning
- Seller Finance
- Green
- Fixer Upper
- Horse
- Golf
- Fireplace
- Deck
- Garage
- Basement
- Pool
Property vs Single Family Average in K0H 1T0
Price
Taxes
 Toronto Real Estate Board (TRREB); All information deemed reliable but not guaranteed. All properties are subject to prior sale, change or withdrawal. Neither listing broker(s) or information provider(s) shall be responsible for any typographical errors, misinformation, misprints and shall be held totally harmless. Listing(s) information is provided for consumer's personal, non-commercial use and may not be used for any purpose other than to identify prospective properties consumers may be interested