
Open House Sun, Sep 27th 2:00 PM - 4:00 PM








Address
665 Kildare Road, London North, ON
Price
$ 699,999
Property Attributes
- MLS#X13623868
- TypeSingle Family
- Listing Status Extension
- CityLondon North
- AreaNorth P
- NeighbourhoodNorth P
- Postal CodeN6H 3J1
- StyleBungalow
- Taxes$ 4476
- Price$ 699,999
- Bedrooms4
- Full Bathrooms2
- Half Bathrooms0
- Sqr Footage1100-1500
Data Source:
Toronto Real Estate Board (TRREB)
Property Description
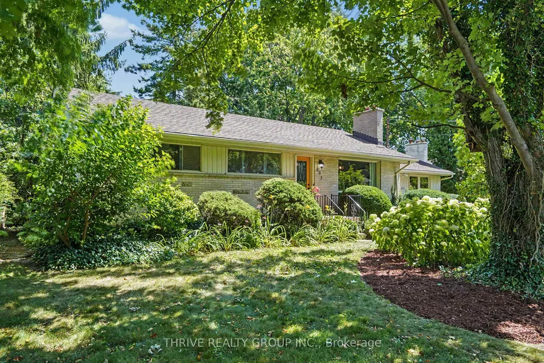
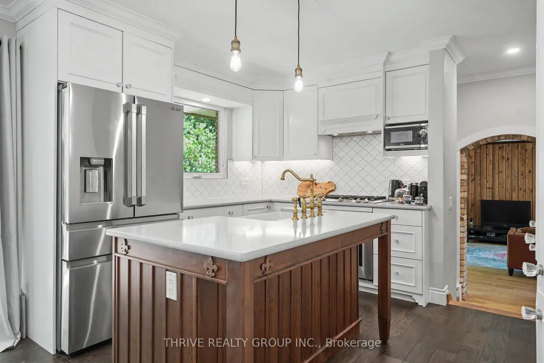
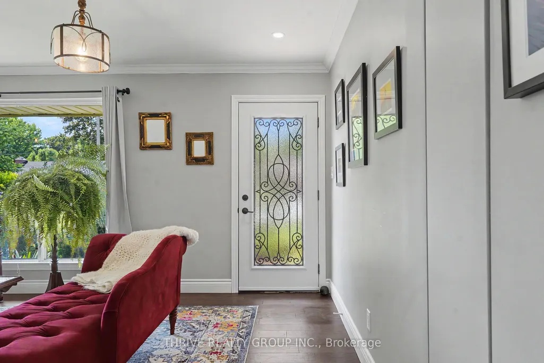
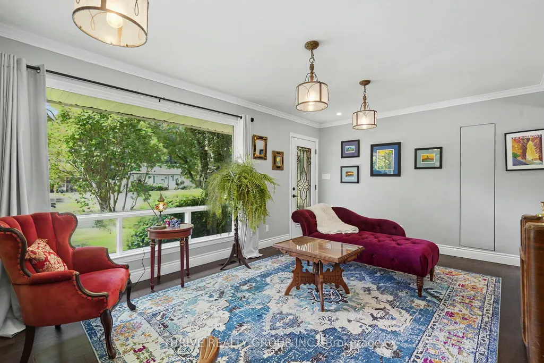
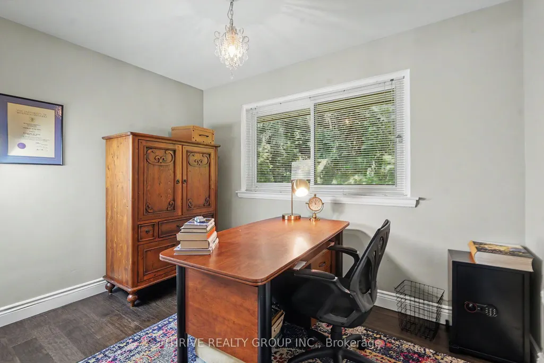
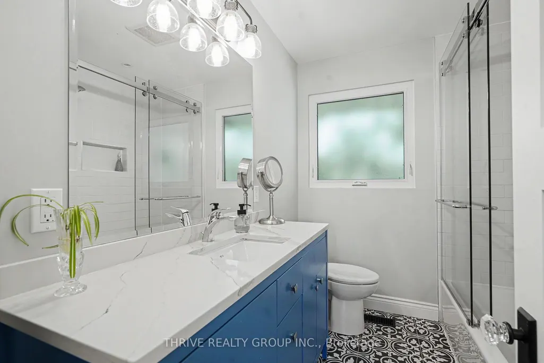
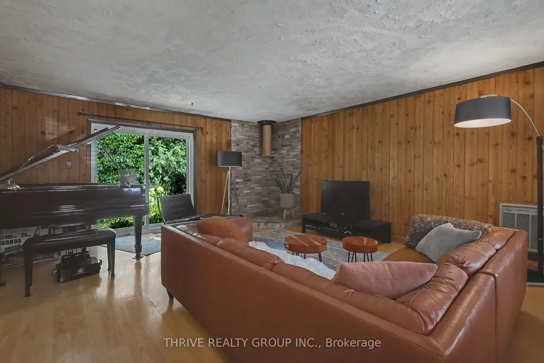
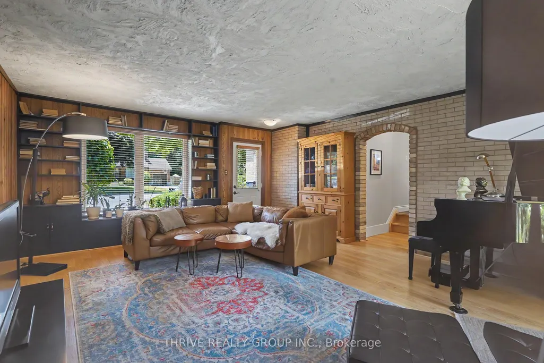
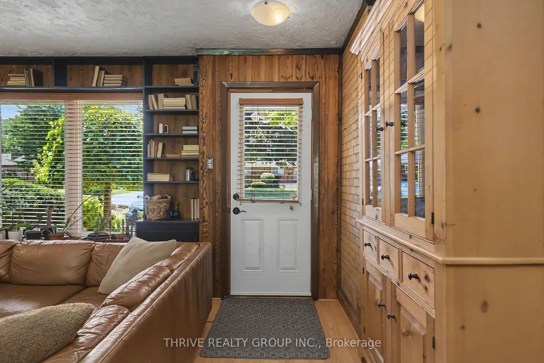
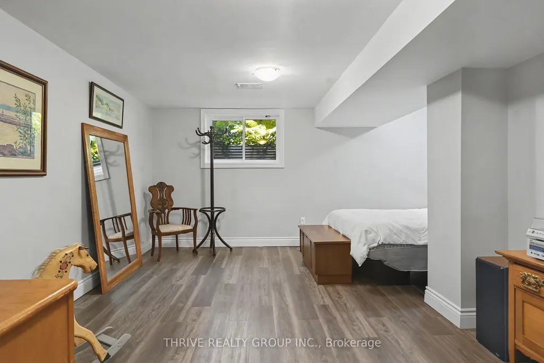
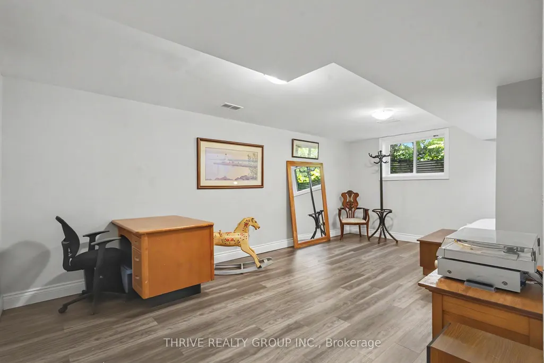
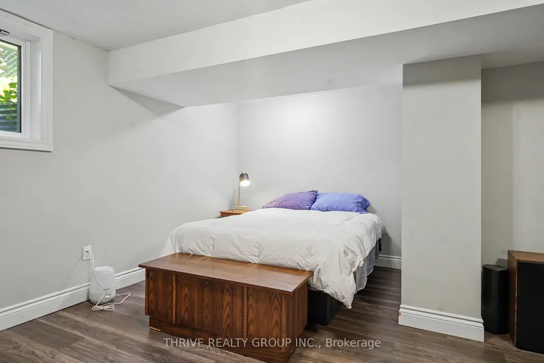
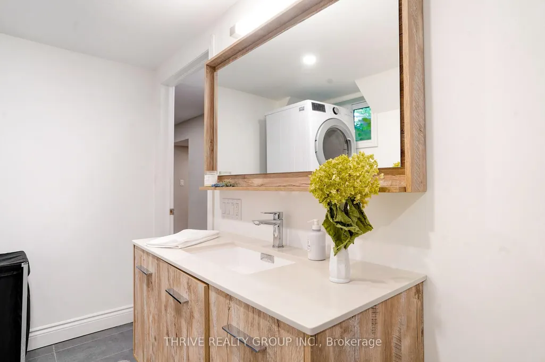
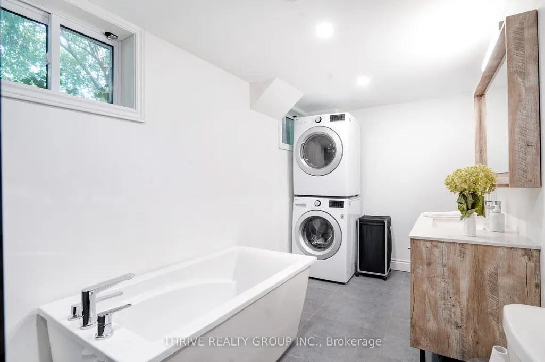
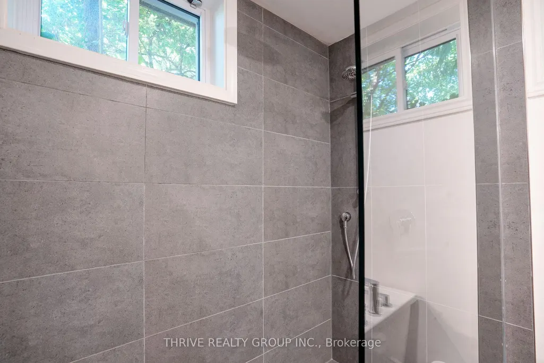
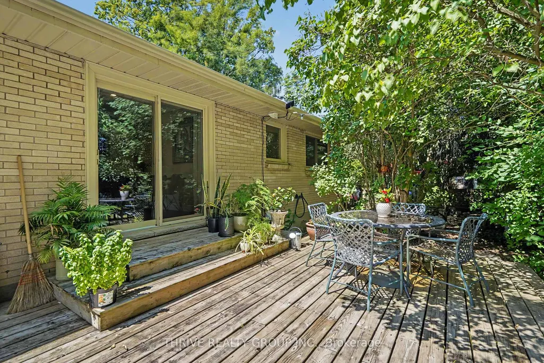
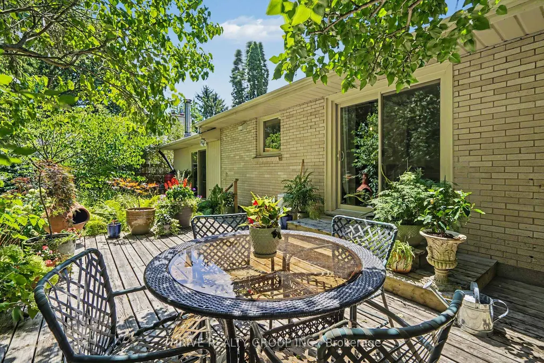
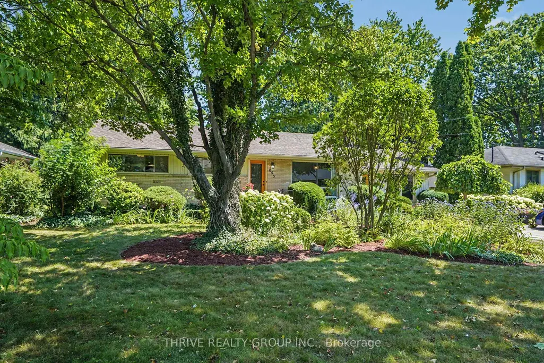
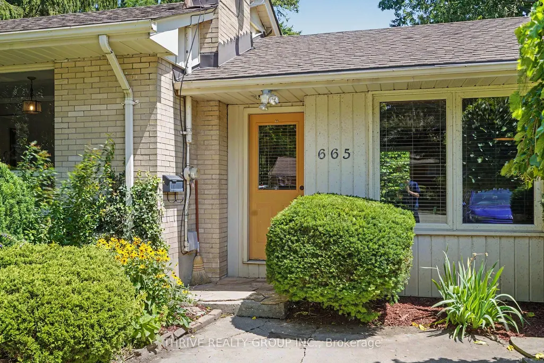
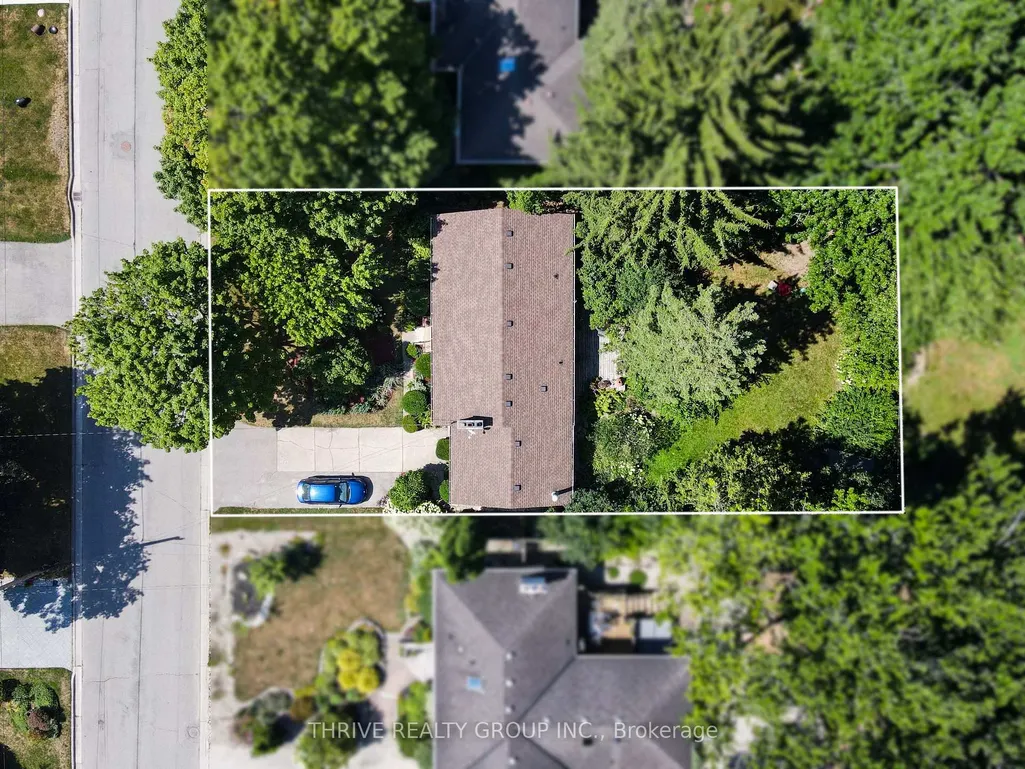
Welcome to 665 Kildare Road, a thoughtfully updated 3+1 bedroom, 2 full bathroom bungalow in desirable Oakridge Acres. Set on a spacious lot, this home offers a great combination of character, comfortable living space and flexibility.The stunning custom kitchen is the heart of the home, featuring solid wood cabinetry, generous pantry storage, a farmhouse sink, stone countertops and quality stainless steel appliances. The bright living room features a large picture window and wood-burning fireplace, while the additional main-floor family room offers a versatile space with its own entrance. The main floor also features 3 bedrooms and an updated full bathroom.The finished lower level adds valuable living space with a large fourth bedroom and a second updated full bathroom featuring a spa like soaker tub and rain-head shower. Outside, enjoy mature landscaping, established perennial gardens, a tranquil pond and a private deck - a peaceful setting to relax and enjoy the outdoors. Located in sought-after Oakridge, close to excellent schools, parks, shopping and everyday amenities, 665 Kildare Road offers space, character and thoughtful updates in a well-established London neighbourhood.
| Price History | |
|---|---|
| 7/31/2026 | Listed $729,900 |
| 9/25/2026 | 5$699,999 |
General Features
| Sewer | Sewer |
|---|---|
| Cooling | Central Air |
| Roof | Asphalt Shingle |
| Architectural Style | Bungalow |
| Pool Features | None |
| Construction Materials | Brick,Aluminum Siding |
| View | Garden,Pond |
| Heater Type | Forced Air |
| Parking Spaces | 4 |
| Property Subtype | Detached |
| Tax Year | 2025 |
| Lot Depth | 130.0 |
| PropertyFeatures | Public Transit,School,School Bus Route,Rec./Commun.Centre |
| County | Middlesex |
| New Construction | No |
| Property Type | Residential Freehold |
| Attached Garage | No |
| Facing Direction | East |
| Garage Y/N | No |
| Other Structures | Garden Shed |
| Status | Extension |
| City | London North |
| Senior Community Y/N | No |
| Lot Size Units | Feet |
| Property Attached Y/N | No |
| Tax Annual Amount | 4476.0 |
| Standard Status | Active |
| Occupancy Type | Owner |
| Tax Assessed Value | 267000 |
| Legal Description | LOT 66,PLAN 810,SUBJECT TO 73494 LONDON/LONDON TOWNSHIP |
Interior Features
| Interior Amenities | Carpet Free,In-Law Capability,Primary Bedroom - Main Floor |
|---|---|
| Basement | Finished |
| Fireplace Features | Wood |
| Heat Source | Gas |
| Basement (Y/N) | No |
| Air Conditioning Y/N | Yes |
| Heating Y/N | Yes |
| Fireplace Y/N | Yes |
| Total Bedrooms | 4 |
| Elevator? | No |
| Total Baths | 2 |
| Bedrooms | 3+1 |
| Living Area Range | 1100-1500 |
Exterior Features
| Exterior Amenities | Deck,Landscaped,Privacy,Private Pond |
|---|---|
| Parking Features | Private |
| Total Parking | 4.0 |
| Garage Type | None |
| Foundation Details | Block |
| Spa | No |
| Lot Size Source | MPAC |
| Waterfront Y/N | No |
| Covered Spaces | 0.0 |
Amenities
- Views
- New Construction
- Adult 55+
- Lease To Own
- No Strata Fees
- Furnished
- Primary On Main
- Air Conditioning
- Seller Finance
- Green
- Fixer Upper
- Horse
- Golf
- Fireplace
- Deck
- Garage
- Basement
- Pool
Property vs Single Family Average in N6H 3J1
Price
Taxes
Visits
 Toronto Real Estate Board (TRREB); All information deemed reliable but not guaranteed. All properties are subject to prior sale, change or withdrawal. Neither listing broker(s) or information provider(s) shall be responsible for any typographical errors, misinformation, misprints and shall be held totally harmless. Listing(s) information is provided for consumer's personal, non-commercial use and may not be used for any purpose other than to identify prospective properties consumers may be interested