
Address
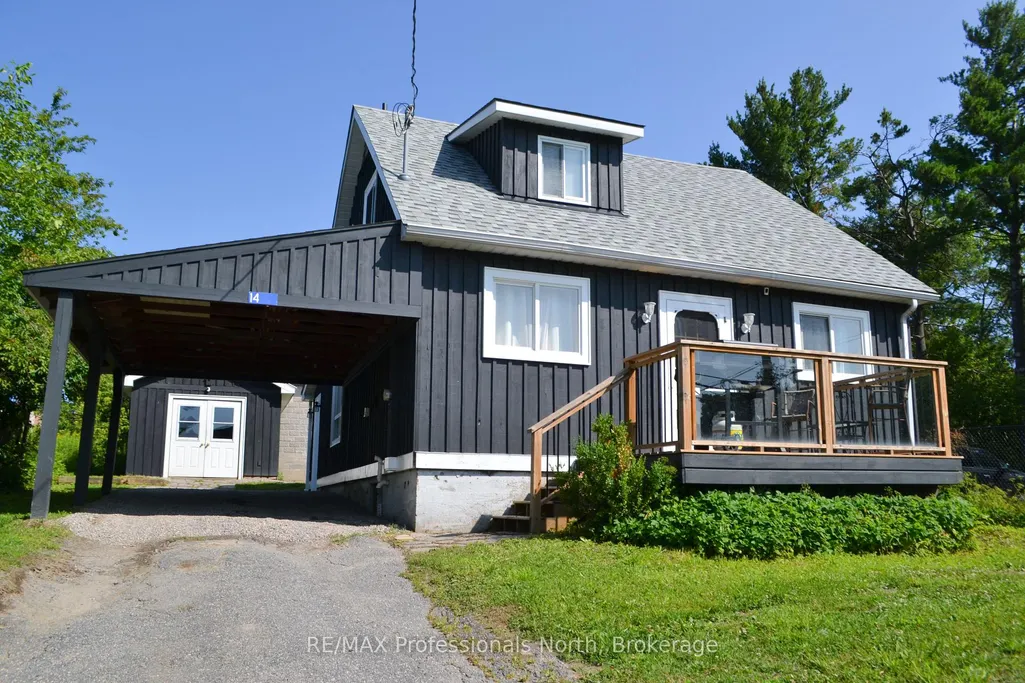
14 Princess Street, Huntsville, ON
Price
$ 699,000
Property Attributes
- MLS#X13604938
- TypeSingle Family
- Listing Status Price Change
- CityHuntsville
- AreaHuntsville
- NeighbourhoodHuntsville
- Postal CodeP1H 1P2
- Style2-Storey
- Taxes$ 2455
- Price$ 699,000
- Bedrooms3
- Full Bathrooms2
- Half Bathrooms0
- Sqr Footage1100-1500
- Lot Size0.15 Acres
Data Source:
Toronto Real Estate Board (TRREB)
Property Description
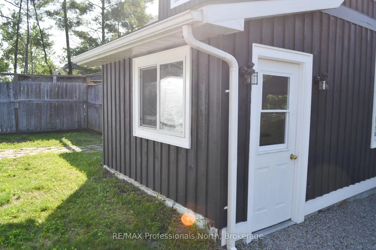
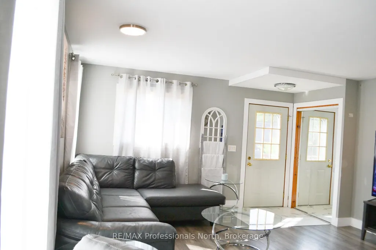
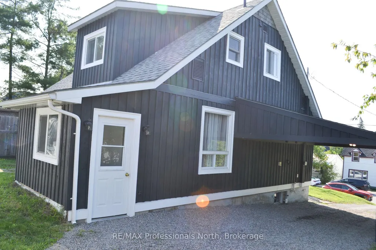
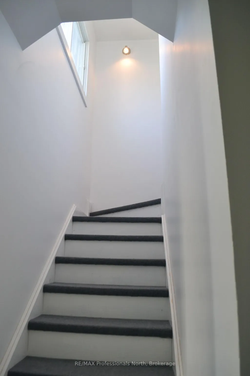
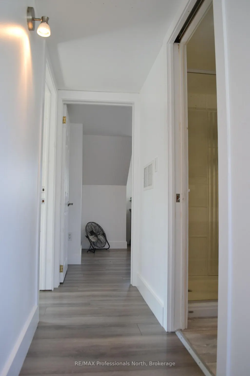
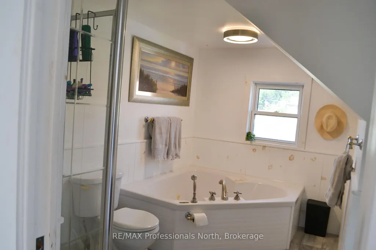
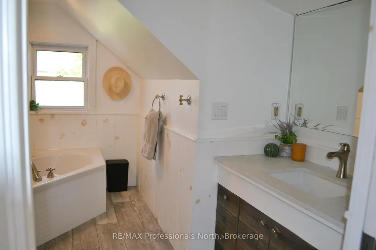
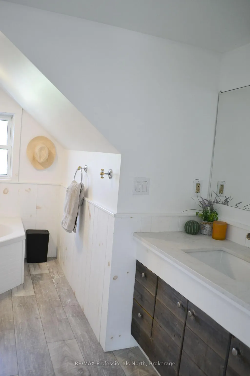
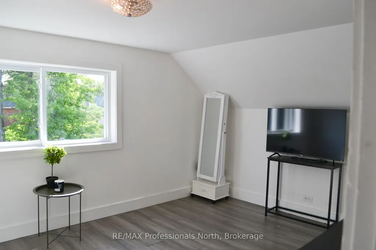
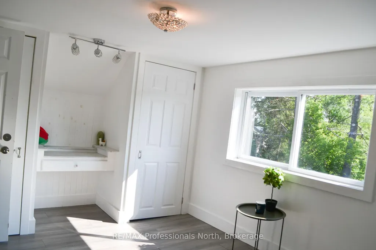
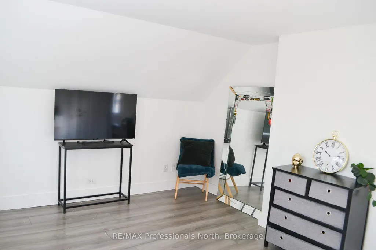
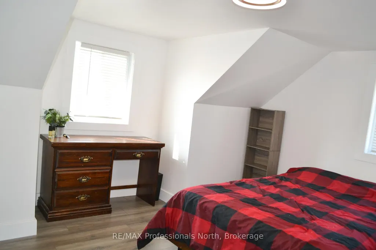
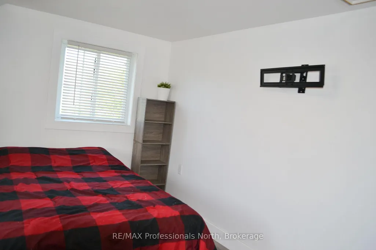
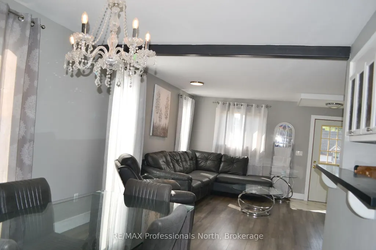
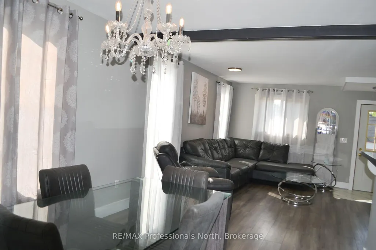
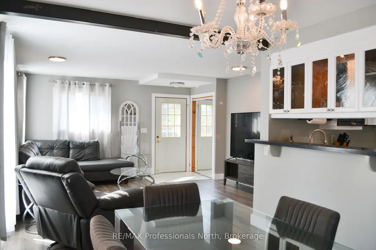
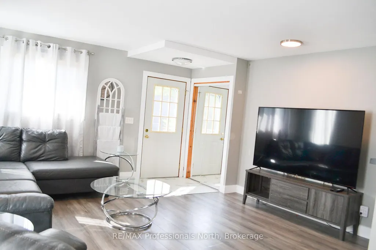
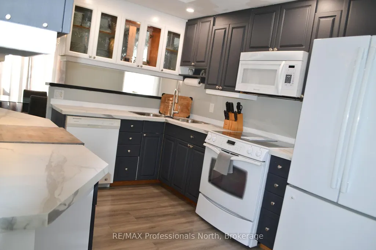
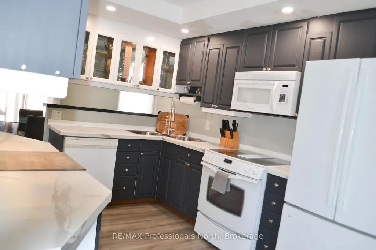
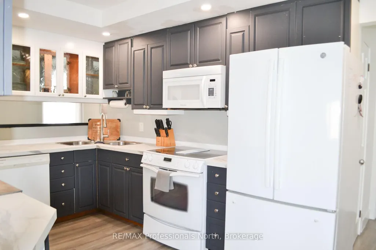
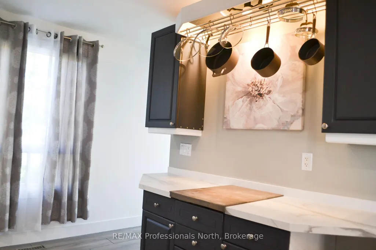
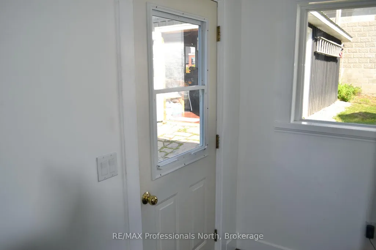
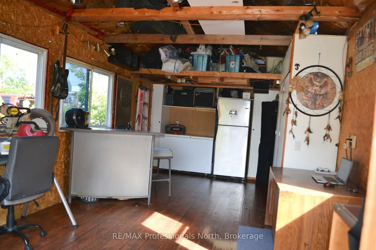
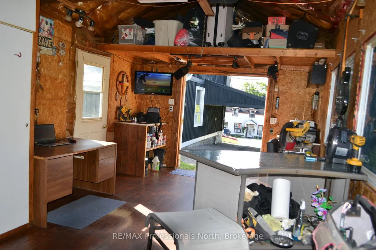
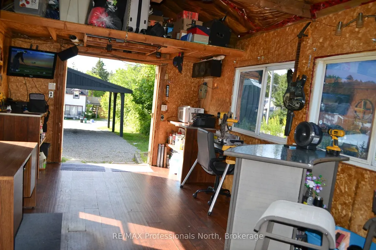
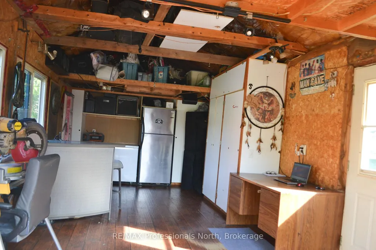
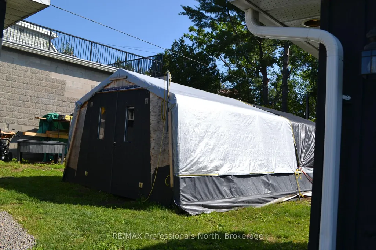
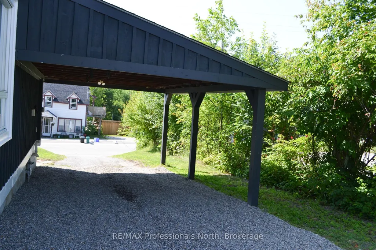
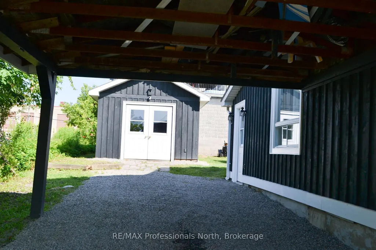
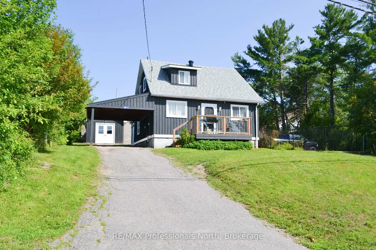
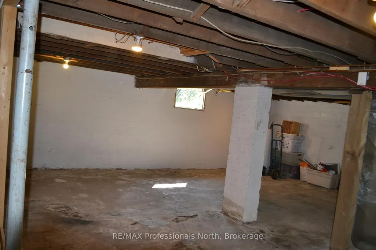
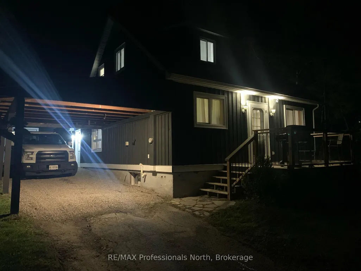
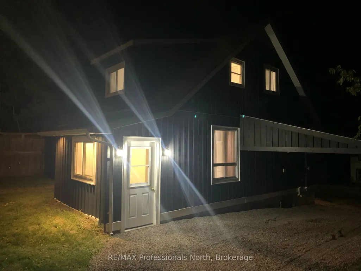
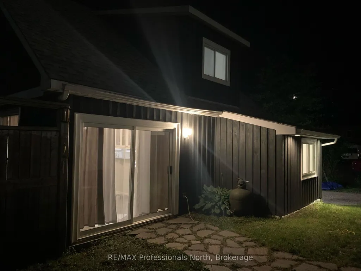
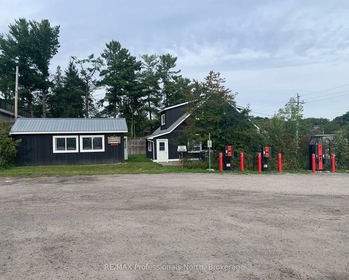
Rare opportunity in the heart of Downtown Huntsville! Situated within the Central Business District, this beautifully updated property offers exceptional flexibility for both residential living and future commercial possibilities. Whether you're looking for a charming home, a prime location for your business, or a live-work investment, this property delivers.The home has been tastefully updated with modern finishes and features a bright, open-concept living and dining area that creates a warm and inviting atmosphere. Upstairs, unwind in the spa-inspired bathroom complete with a corner Jacuzzi tub and a glass walk-in shower. Outside, the possibilities continue with a detached 12' x 24' insulated shop on a concrete pad with hardwood floors-ideal as a studio, workshop, office, or future business space. A full unfinished basement provides abundant storage and laundry facilities, while the attached carport, backyard shed, stone patio, and fire pit add everyday convenience and outdoor enjoyment. Patio door from dining room where you can BBQ. Parking is never an issue with space for multiple vehicles, plus the added advantage of being directly beside municipal parking and an EV charging station. With Central Business District zoning allowing for a variety of future uses, this is a rare chance to secure a highly visible downtown property with incredible potential. Live, work, invest-or all three-in one of Huntsville's most desirable locations.
| Price History | |
|---|---|
| 7/25/2026 | Listed $745,000 |
| 8/19/2026 | 7$699,000 |
General Features
| Sewer | Sewer |
|---|---|
| Cooling | None |
| Roof | Asphalt Shingle |
| Architectural Style | 2-Storey |
| Pool Features | None |
| Construction Materials | Wood |
| Heater Type | Forced Air |
| Parking Spaces | 4 |
| Property Subtype | Detached |
| Tax Year | 2025 |
| Lot Depth | 104.0 |
| PropertyFeatures | Electric Car Charger,Hospital,Lake Access,Library,Park,Rec./Commun.Centre |
| County | Muskoka |
| New Construction | No |
| Property Type | Residential Freehold |
| Attached Garage | No |
| Facing Direction | North |
| Garage Y/N | Yes |
| Other Structures | Storage |
| Status | Price Change |
| City | Huntsville |
| Senior Community Y/N | No |
| Lot Size Units | Feet |
| Property Attached Y/N | No |
| Tax Annual Amount | 2455.0 |
| Standard Status | Active |
| Occupancy Type | Owner |
| Legal Description | LT 32 N/S Princess St PL 1 Huntsville,District of Muskoka |
Interior Features
| Interior Amenities | Carpet Free |
|---|---|
| Basement | Full,Unfinished |
| Heat Source | Gas |
| Basement (Y/N) | No |
| Air Conditioning Y/N | No |
| Heating Y/N | Yes |
| Fireplace Y/N | No |
| Total Bedrooms | 3 |
| Elevator? | No |
| Total Baths | 2 |
| Bedrooms | 3 |
| Living Area Range | 1100-1500 |
Exterior Features
| Exterior Amenities | Deck,Landscaped,Year Round Living |
|---|---|
| Parking Features | Private |
| Total Parking | 6.0 |
| Garage Type | Detached |
| Foundation Details | Poured Concrete |
| Spa | No |
| Lot Size Source | MPAC |
| Waterfront Y/N | No |
| Covered Spaces | 2.0 |
Amenities
- Views
- New Construction
- Adult 55+
- Lease To Own
- No Strata Fees
- Furnished
- Primary On Main
- Air Conditioning
- Seller Finance
- Green
- Fixer Upper
- Horse
- Golf
- Fireplace
- Deck
- Garage
- Basement
- Pool
Property vs Single Family Average in P1H 1P2
Price
 Toronto Real Estate Board (TRREB); All information deemed reliable but not guaranteed. All properties are subject to prior sale, change or withdrawal. Neither listing broker(s) or information provider(s) shall be responsible for any typographical errors, misinformation, misprints and shall be held totally harmless. Listing(s) information is provided for consumer's personal, non-commercial use and may not be used for any purpose other than to identify prospective properties consumers may be interested