
Address
11251b Highway 41 N/a, Addington Highlands, ON
Price
$ 499,900
Property Attributes
- MLS#X13550540
- TypeSingle Family
- Listing Status New
- CityAddington Highlands
- AreaAddington Highlands
- NeighbourhoodAddington Highlands
- Postal CodeK0H 1Z0
- Style1 1/2 Storey
- Taxes$ 2419
- Price$ 499,900
- Bedrooms2
- Full Bathrooms2
- Half Bathrooms0
- Sqr Footage700-1100
- Lot Size23.5 Acres
Data Source:
Toronto Real Estate Board (TRREB)
Property Description
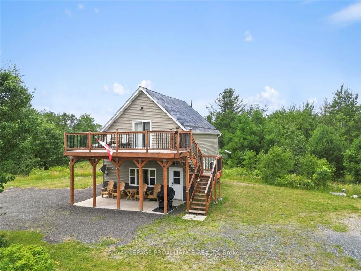
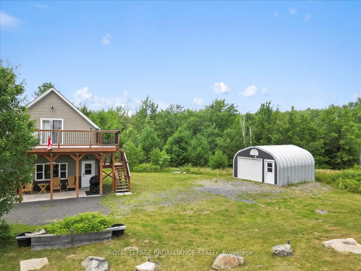
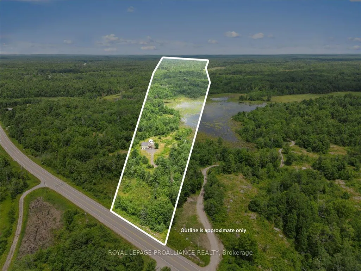
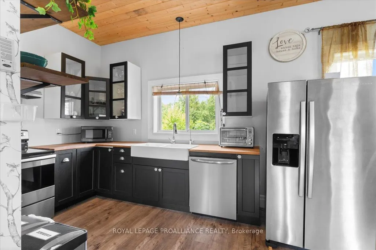
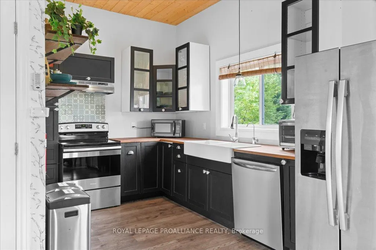
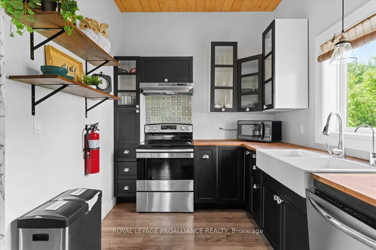
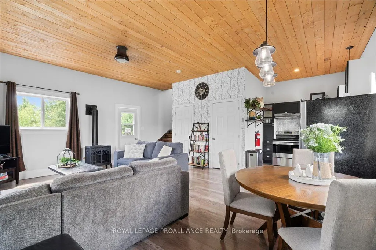
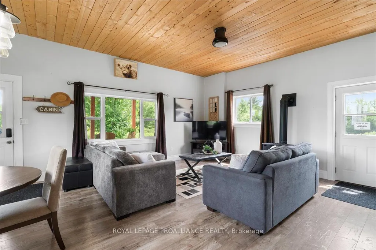
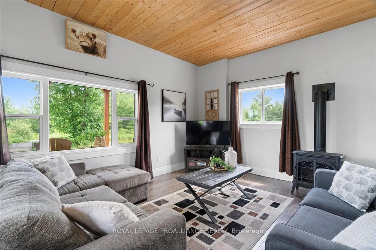
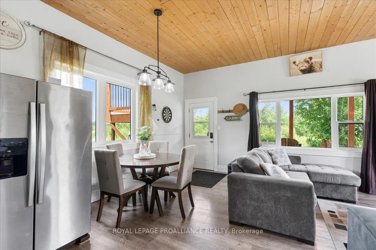
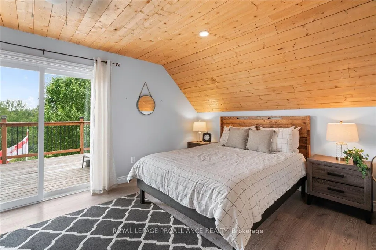
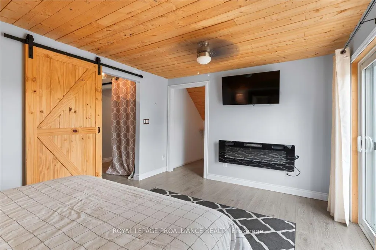
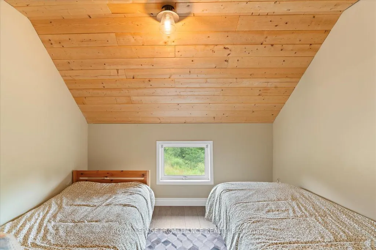
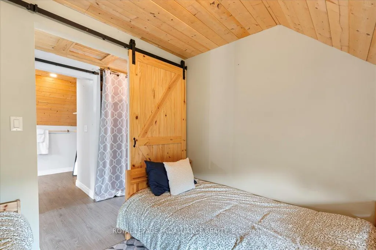
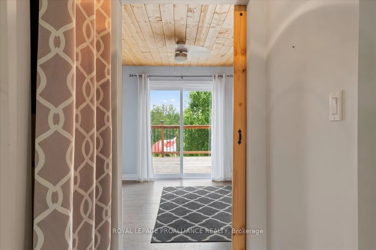
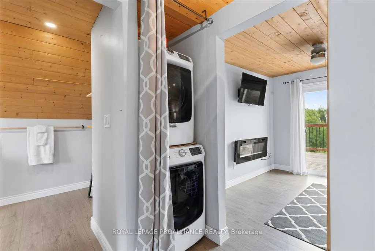
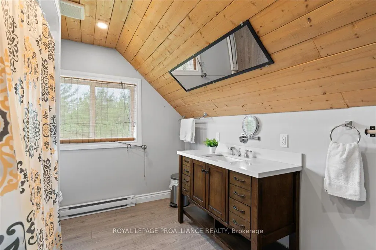
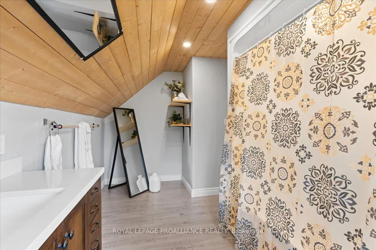
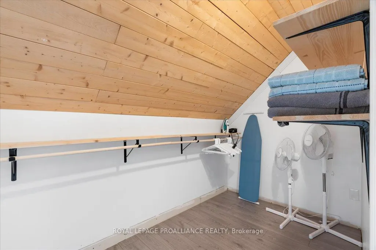
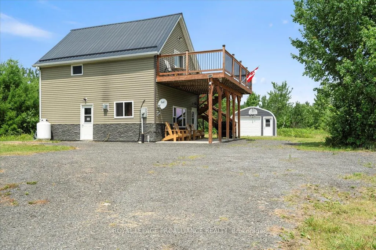
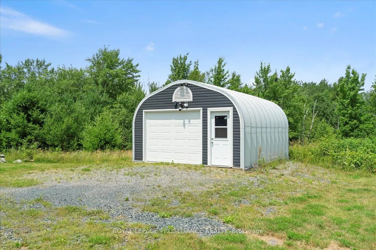
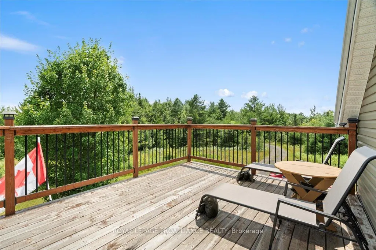
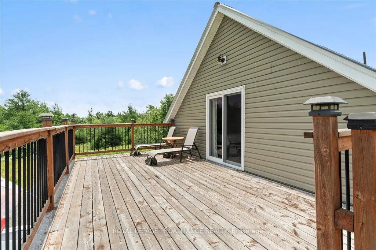
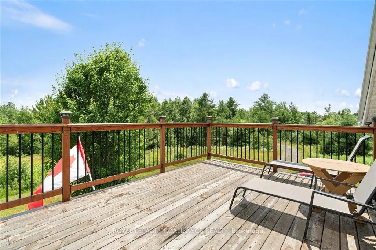
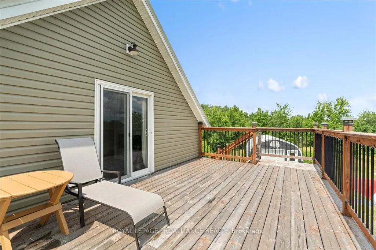
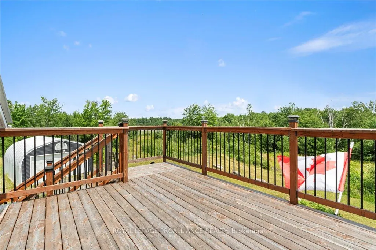
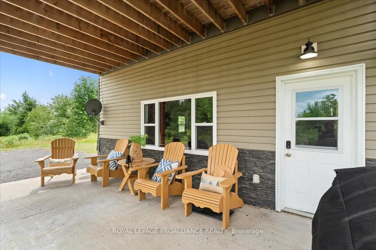
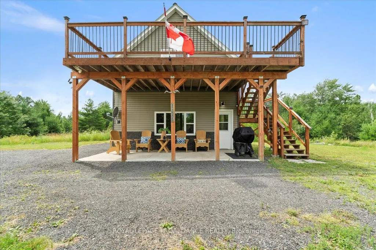
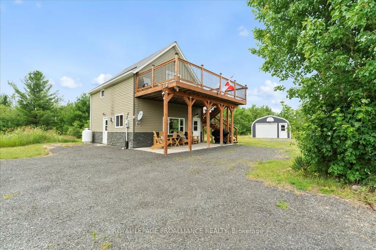
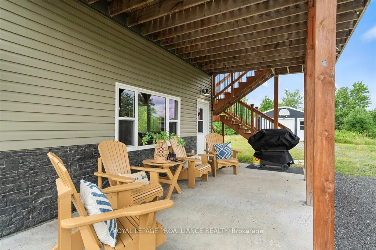
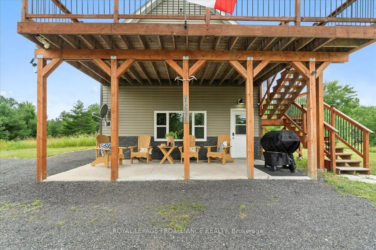
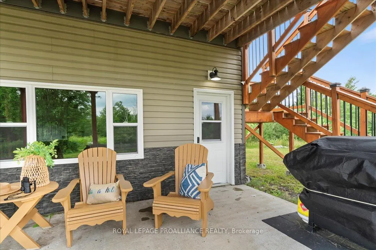
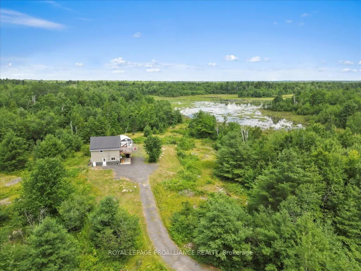
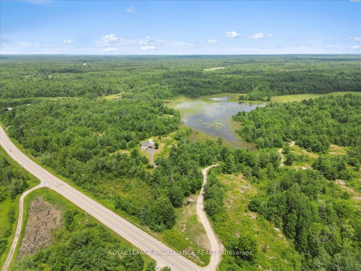
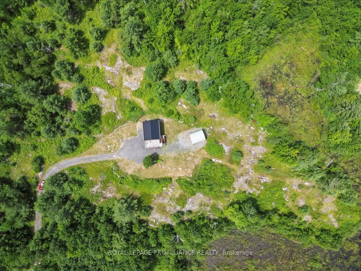
Set on 24 acres of private land, this exceptional property offers endless possibilities-whether for year round living, recreational use, or working from home. This peaceful retreat must be seen to be fully appreciated. Start your mornings on the second-floor deck with a coffee in hand, taking in sweeping views of your own acreage and the abundant wildlife the Addington Highlands are known for. In the evening, return to the same spot to unwind and watch the sun set after a day spent exploring the property. Built in 2019, the home features open-concept main-floor living with soaring ceilings, expansive windows, a cozy propane fireplace, and a heat pump providing efficient heating and cooling. The main level also includes a 2-piece bathroom and a walkout to a covered porch. Upstairs, the spacious primary suite offers a walk-in closet, wall-mounted fireplace, a luxurious ensuite bathroom, a laundry nook, and direct access to the upper deck. Outdoors, the property invites year-round enjoyment with ample room for hiking and ATVing, and is conveniently located close to established snowmobile trails-ideal for winter enthusiasts. Additional cold-season activities include snowshoeing, cross-country skiing, and wildlife watching. A screened-in gazebo tucked into the woods provides a peaceful setting for outdoor meals in warmer months, while a detached garage offers plenty of storage for vehicles, equipment, and recreational toys, making it easy to enjoy the country lifestyle in every season.
| Price History | |
|---|---|
| 7/10/2026 | Listed $499,900 |
General Features
| Sewer | Septic |
|---|---|
| Cooling | Wall Unit(s) |
| Roof | Metal |
| Architectural Style | 1 1/2 Storey |
| Pool Features | None |
| Security Features | Carbon Monoxide Detectors,Smoke Detector |
| Construction Materials | Vinyl Siding |
| View | Trees/Woods |
| Heater Type | Heat Pump |
| Parking Spaces | 7 |
| Topography | Wooded/Treed |
| Property Subtype | Detached |
| Tax Year | 2025 |
| Lot Depth | 2124.34 |
| PropertyFeatures | Golf,Place Of Worship,Rec./Commun.Centre,School,School Bus Route,Wooded/Treed |
| County | Lennox & Addington |
| New Construction | No |
| Property Type | Residential Freehold |
| Attached Garage | No |
| Facing Direction | East |
| Garage Y/N | Yes |
| Other Structures | Gazebo |
| Status | New |
| City | Addington Highlands |
| Disclosures | Easement |
| Senior Community Y/N | No |
| Lot Size Units | Feet |
| Property Attached Y/N | No |
| Tax Annual Amount | 2419.0 |
| Standard Status | Active |
| Occupancy Type | Owner |
| Legal Description | PART LOT 19,CONCESSION 7 KALADAR,PART 1,PLAN 29R10487 TOGETHER WITH AN EASEMENT OVER PART LOT 19,CONCESSION 7 KALADAR,PART 3,PLAN 29R10487 AS IN LX80437 TOWNSHIP OF ADDINGTON HIGHLANDS |
Interior Features
| Interior Amenities | Water Heater,Water Treatment |
|---|---|
| Basement | None |
| Fireplace Features | Propane |
| Heat Source | Other |
| Basement (Y/N) | No |
| Air Conditioning Y/N | Yes |
| Heating Y/N | Yes |
| Fireplace Y/N | Yes |
| Total Bedrooms | 2 |
| Elevator? | No |
| Total Baths | 2 |
| Bedrooms | 2 |
| Living Area Range | 700-1100 |
Exterior Features
| Exterior Amenities | Deck,Privacy,Porch,Year Round Living |
|---|---|
| Parking Features | Private |
| Water Source | Drilled Well |
| Total Parking | 8.0 |
| Garage Type | Detached |
| Foundation Details | Slab |
| Spa | No |
| Lot Size Source | GeoWarehouse |
| Waterfront Y/N | No |
| Covered Spaces | 1.0 |
Amenities
- Views
- New Construction
- Adult 55+
- Lease To Own
- No Strata Fees
- Furnished
- Primary On Main
- Air Conditioning
- Seller Finance
- Green
- Fixer Upper
- Horse
- Golf
- Fireplace
- Deck
- Garage
- Basement
- Pool
Property vs Single Family Average in K0H 1Z0
Price
Visits
 Toronto Real Estate Board (TRREB); All information deemed reliable but not guaranteed. All properties are subject to prior sale, change or withdrawal. Neither listing broker(s) or information provider(s) shall be responsible for any typographical errors, misinformation, misprints and shall be held totally harmless. Listing(s) information is provided for consumer's personal, non-commercial use and may not be used for any purpose other than to identify prospective properties consumers may be interested