









Address
3118 County Road 10 Road, Prince Edward County, ON
Price
$ 1,199,999
Property Attributes
- MLS#X12970192
- TypeSingle Family
- Listing Status Extension
- CityPrince Edward County
- AreaSouth Marysburg Ward
- NeighbourhoodSouth Marysburg Ward
- Postal CodeK0K 2P0
- StyleBungalow-Raised
- Taxes$ 5612
- Price$ 1,199,999
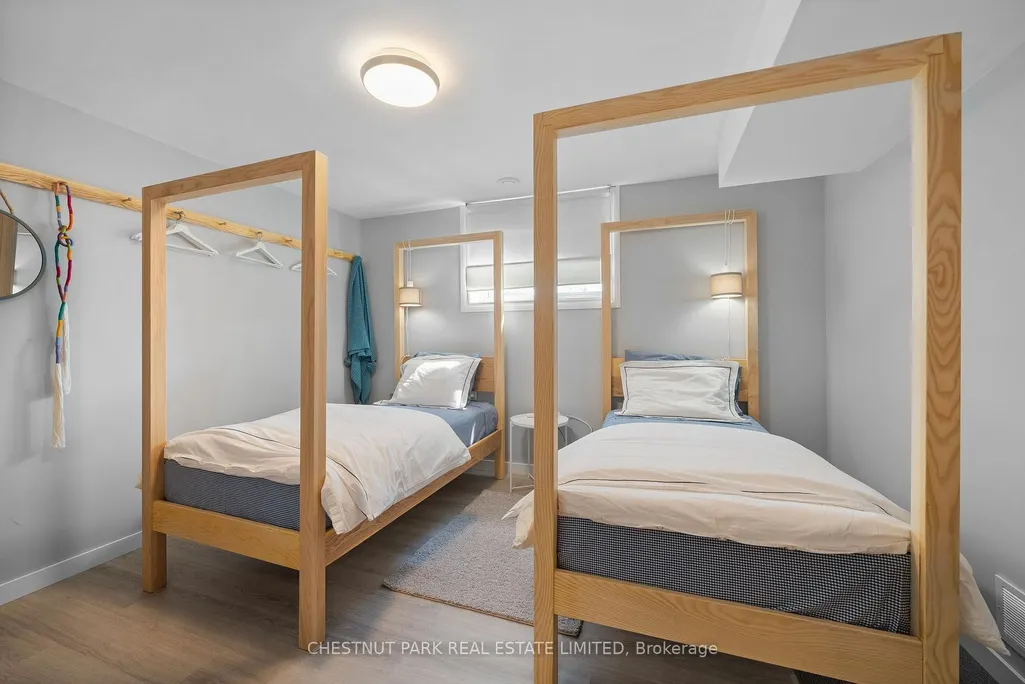
- Bedrooms4
- Full Bathrooms4
- Half Bathrooms0
- Sqr Footage3500-5000
- Lot Size17.5 Acres
Data Source:
Toronto Real Estate Board (TRREB)
Property Description
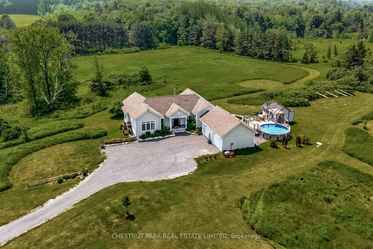
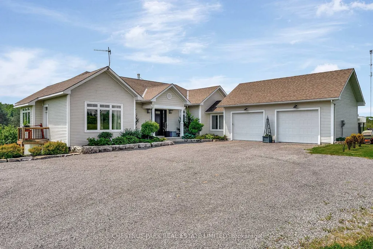
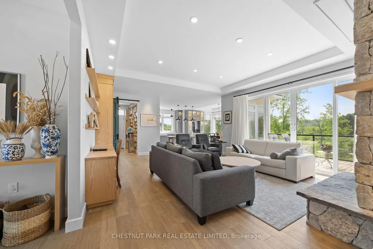
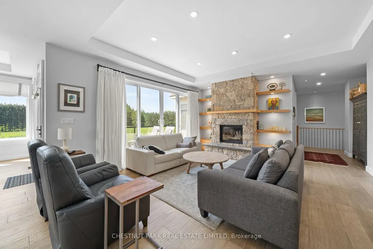
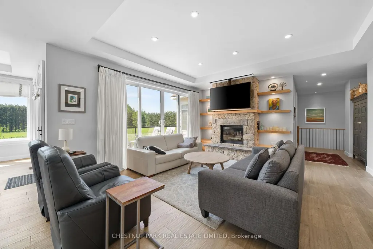
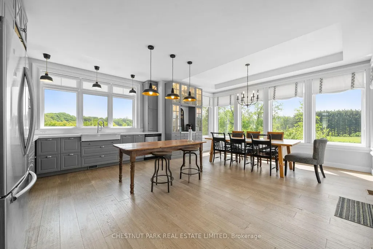
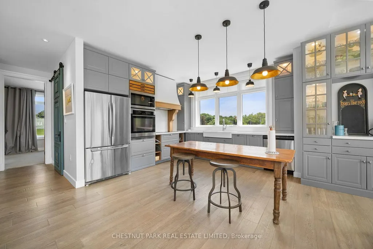
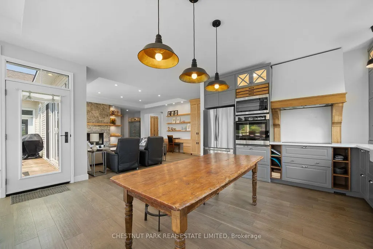
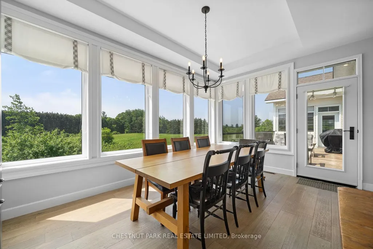
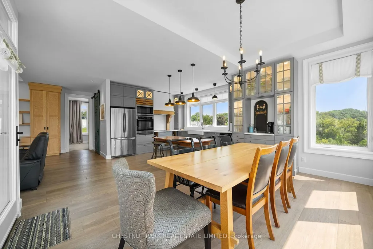
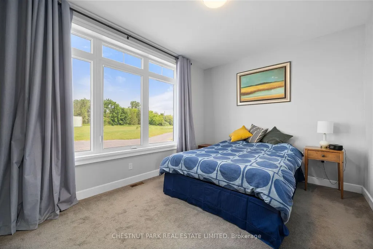
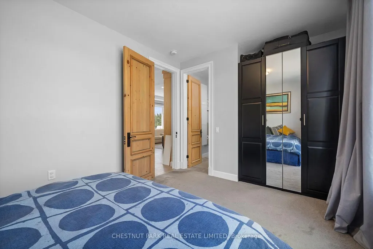
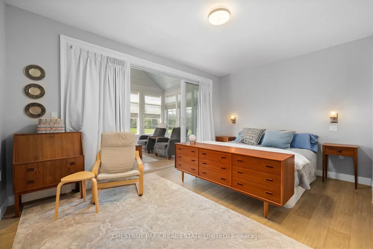
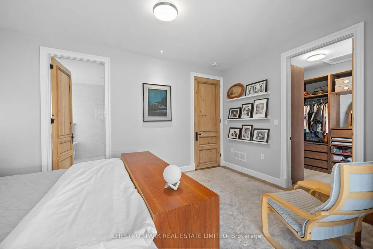
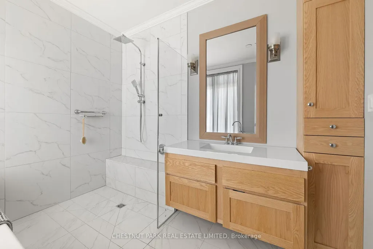
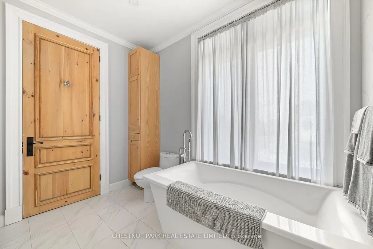
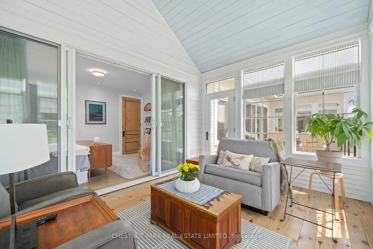
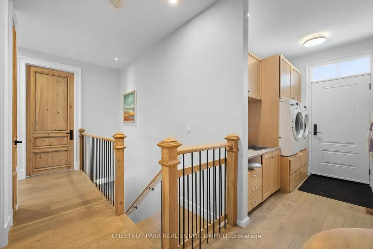
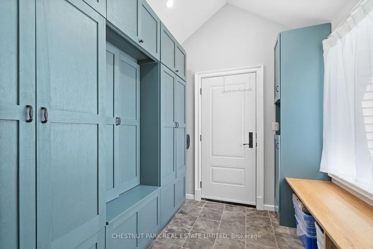
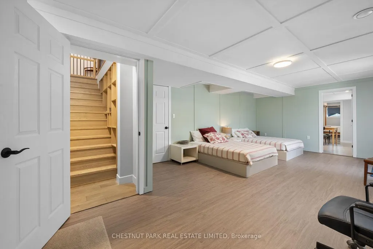
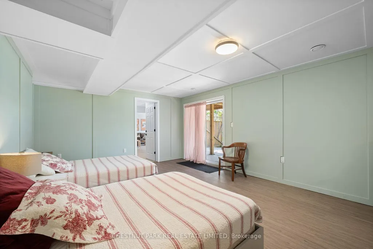
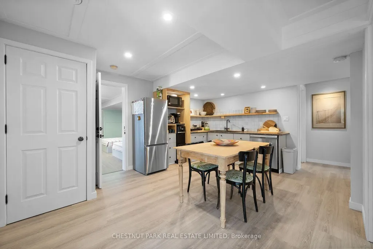
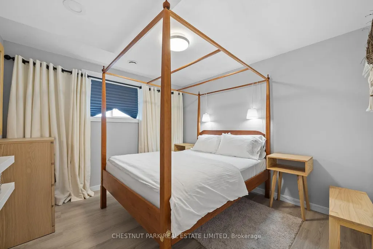
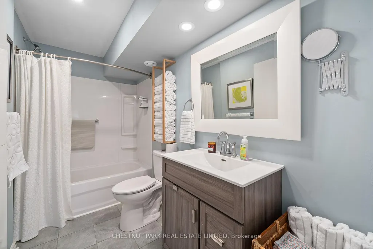
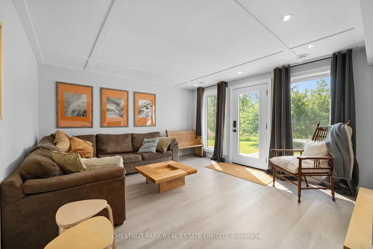
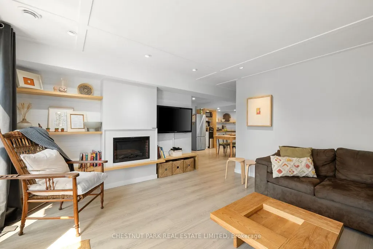
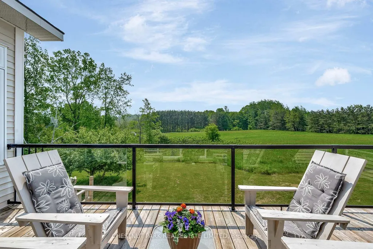
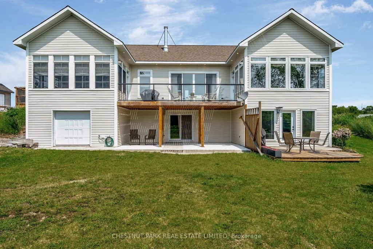
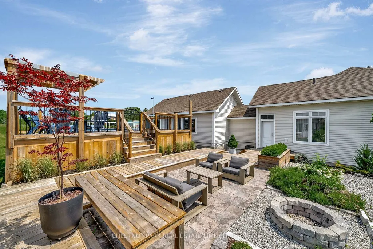
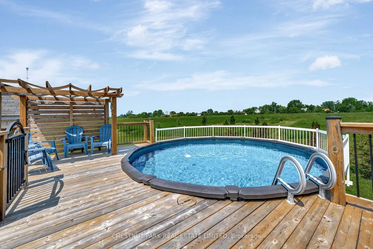
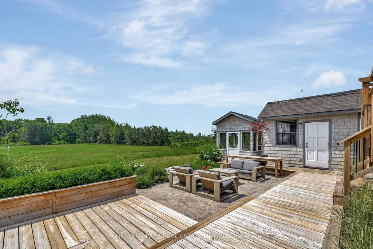
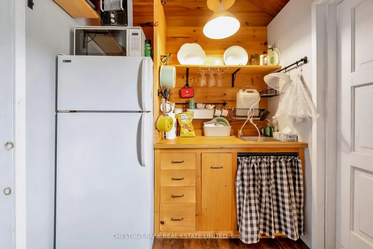
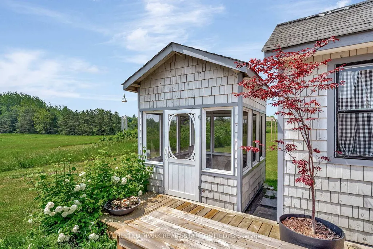
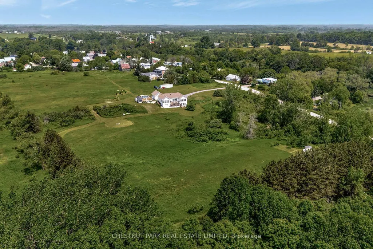
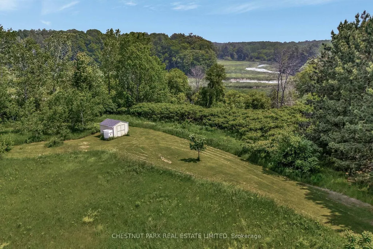
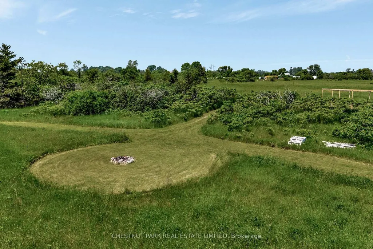
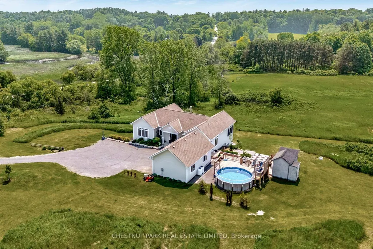
Set across 17 acres with frontage on both County Road 10 and St Philip Street in Milford, this exceptional estate offers a masterfully integrated lifestyle in Prince Edward County. The residence unfolds across a thoughtfully designed layout, revealing interiors rich in craftsmanship and natural textures, stone, wood, light, each space balancing elegance with ease. A chefs kitchen anchors the main level, flanked by a south facing sunlit dining area and living room framed by floor-to-ceiling sliding door with a commanding fireplace of hand-hewn stone. Seamless transitions guide you to the expansive deck and screened sunroom off the primary, ideal for quiet evenings or vibrant gatherings under the stars. With four bedrooms, including a serene primary suite and a fully separate in-law suite on the lower level, the home accommodates multi-generational living or versatile hosting. Downstairs, walkouts lead to private sitting areas and meandering trails to immerse yourself in nature. Secluded behind the home a landscaped yard and pool deck welcome you to a summer haven surrounded by wide skies and views that stretch beyond the treeline. Multiple garages, a standalone bunkie, gazebo and an areas for a workshop/studio offer space for both retreat and creation. Zoning potential invites future opportunity to be explored, while the Owner Occupied STA suite adds option for those seeking a blended lifestyle investment if not solely for personal family-friend use. This property is both a sanctuary and a launchpad for everything The County has to offer. The canvas is expansive, what unfolds here is yours to define.
| Price History | |
|---|---|
| 4/8/2026 | Listed $1,299,900 |
| 5/19/2026 | 3$1,265,900 |
| 6/8/2026 | 6$1,199,999 |
General Features
| Sewer | Septic |
|---|---|
| Cooling | Central Air |
| Roof | Asphalt Shingle |
| Architectural Style | Bungalow-Raised |
| Pool Features | Above Ground |
| Construction Materials | Vinyl Siding |
| View | Creek/Stream,Forest,Meadow,Trees/Woods,Clear |
| Heater Type | Forced Air |
| Parking Spaces | 8 |
| Topography | Open Space,Rocky |
| Property Subtype | Detached |
| Tax Year | 2025 |
| Lot Depth | 507.0 |
| PropertyFeatures | Hospital,Library,Rec./Commun.Centre,Place Of Worship,School,School Bus Route |
| County | Prince Edward County |
| New Construction | No |
| Property Type | Residential Freehold |
| Attached Garage | No |
| Facing Direction | West |
| Garage Y/N | Yes |
| Other Structures | Garden Shed,Aux Residences |
| Status | Extension |
| City | Prince Edward County |
| Senior Community Y/N | No |
| Lot Size Units | Feet |
| Property Attached Y/N | No |
| Tax Annual Amount | 5612.0 |
| Standard Status | Active |
| Occupancy Type | Owner |
| Legal Description | PT LT 25 CON 1 SOUTH OF BLACK RIVER S MARYSBURGH PTS 1 & 3 47R3819; EXCEPT PTS 1,2,3 & 4 47R4175; PRINCE EDWARD |
Interior Features
| Interior Amenities | Accessory Apartment,Air Exchanger,Auto Garage Door Remote,Floor Drain,Guest Accommodations,In-Law Suite,Primary Bedroom - Main Floor,Propane Tank,Water Heater Owned |
|---|---|
| Basement | Finished with Walk-Out |
| Fireplace Features | Electric,Wood |
| Heat Source | Propane |
| Basement (Y/N) | No |
| Air Conditioning Y/N | Yes |
| Heating Y/N | Yes |
| Fireplace Y/N | Yes |
| Total Bedrooms | 4 |
| Elevator? | No |
| Total Baths | 4 |
| Bedrooms | 4 |
| Living Area Range | 3500-5000 |
Exterior Features
| Exterior Amenities | Deck,Landscaped,Porch Enclosed,Year Round Living |
|---|---|
| Parking Features | Private Triple |
| Water Source | Cistern,Drilled Well |
| Total Parking | 9.0 |
| Garage Type | Attached |
| Foundation Details | Poured Concrete |
| Spa | No |
| Waterfront Y/N | No |
| Covered Spaces | 1.0 |
Amenities
- Views
- New Construction
- Adult 55+
- Lease To Own
- No Strata Fees
- Furnished
- Primary On Main
- Air Conditioning
- Seller Finance
- Green
- Fixer Upper
- Horse
- Golf
- Fireplace
- Deck
- Garage
- Basement
- Pool
Property vs Single Family Average in K0K 2P0
Price
Taxes
Visits
 Toronto Real Estate Board (TRREB); All information deemed reliable but not guaranteed. All properties are subject to prior sale, change or withdrawal. Neither listing broker(s) or information provider(s) shall be responsible for any typographical errors, misinformation, misprints and shall be held totally harmless. Listing(s) information is provided for consumer's personal, non-commercial use and may not be used for any purpose other than to identify prospective properties consumers may be interested