
Just Listed





Address
4095 20 Side Road, Milton, ON
Price
$ 1,599,900
Property Attributes
- MLS#W13832066
- TypeSingle Family
- Listing Status New
- CityMilton
- Area1041 - NA Rural Nassagaweya
- Neighbourhood1041 - NA Rural Nassagaweya
- Postal CodeN0B 2K0
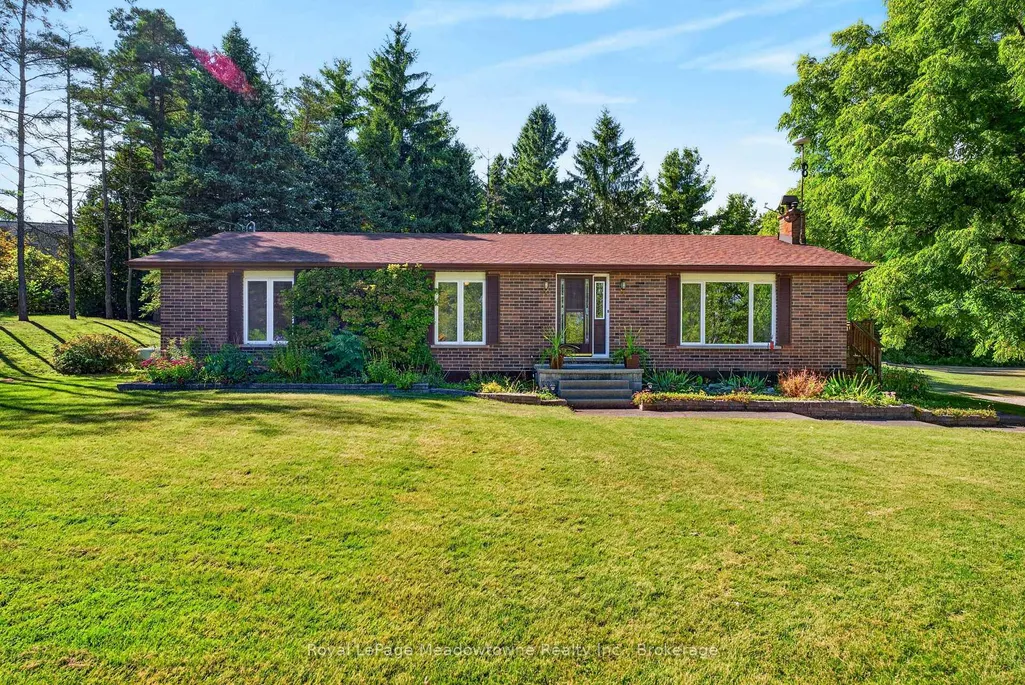
- StyleBungalow
- Taxes$ 6670
- Price$ 1,599,900
- Bedrooms4
- Full Bathrooms3
- Half Bathrooms0
- Sqr Footage1500-2000
- Lot Size10.18 Acres
Data Source:
Toronto Real Estate Board (TRREB)
Property Description
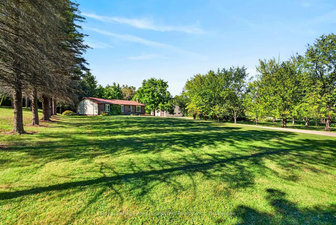
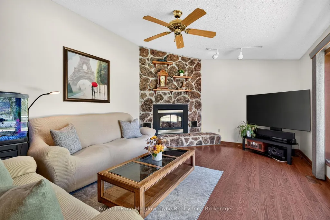
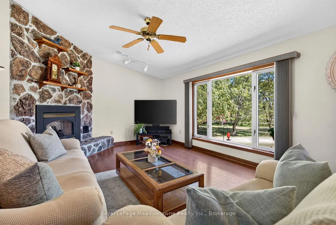
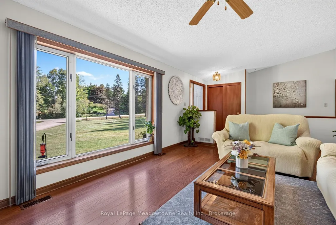
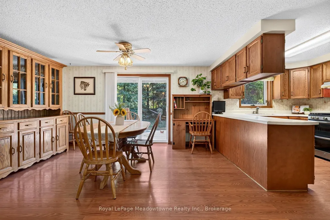
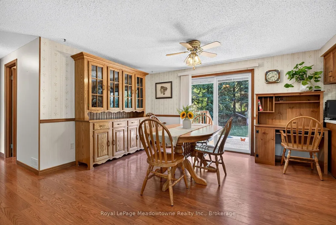
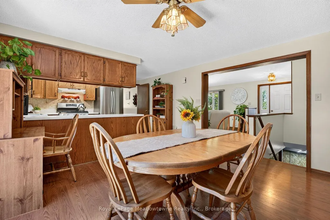
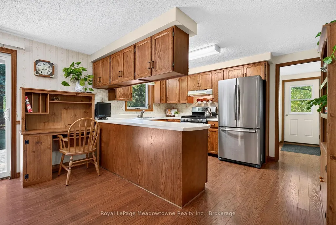
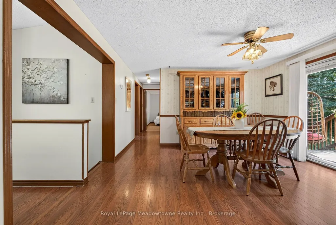
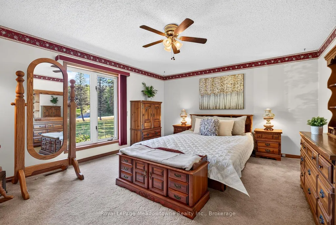
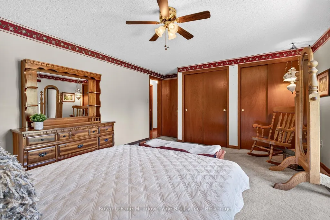
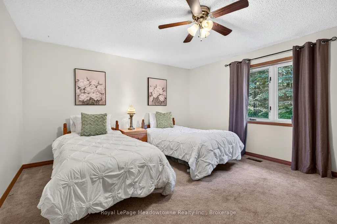
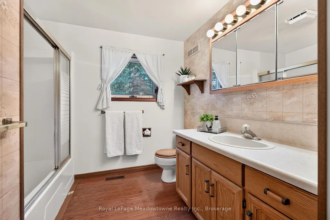
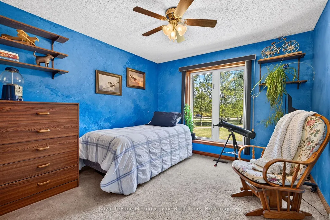
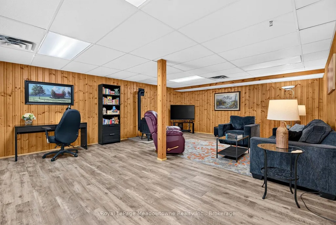
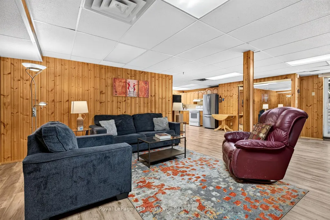
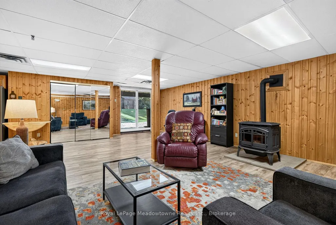
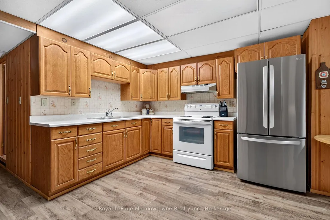
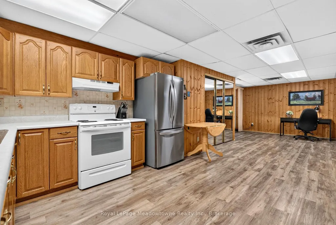
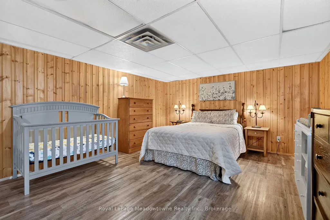
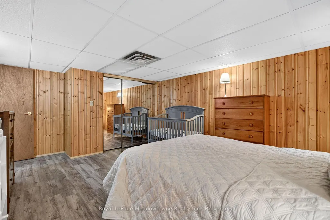
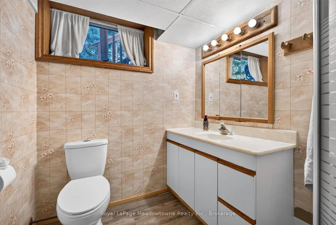
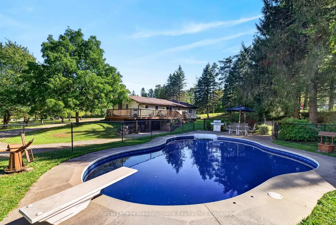
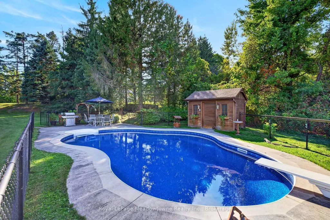
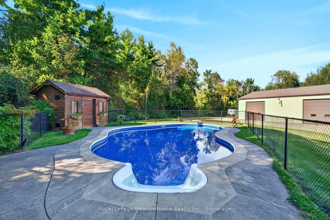
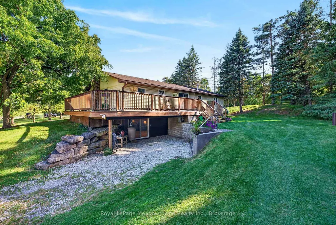
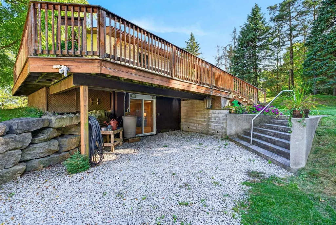
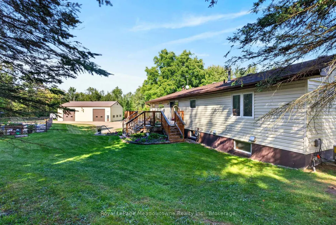
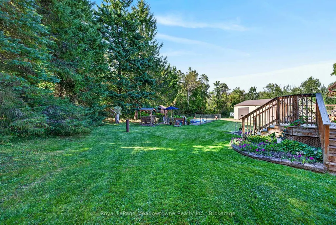
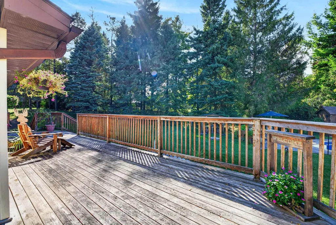
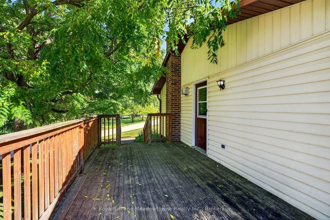
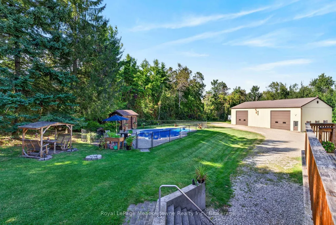
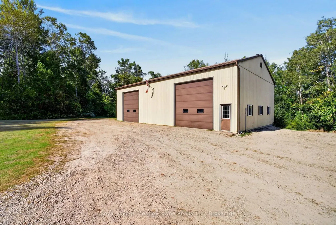
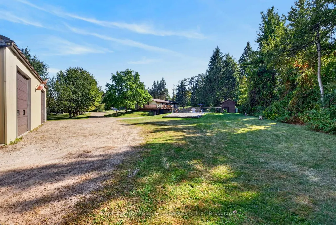
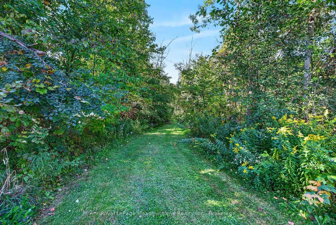
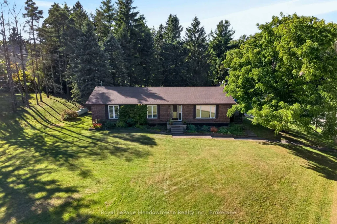
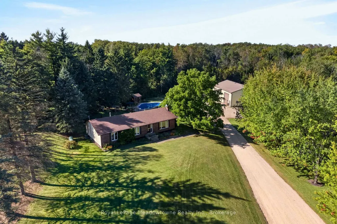
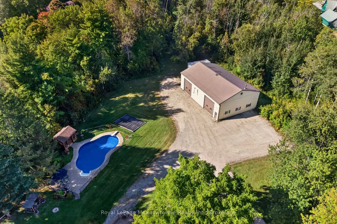
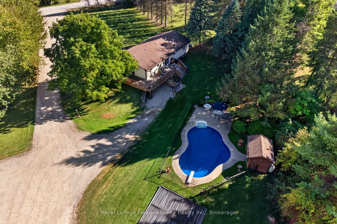
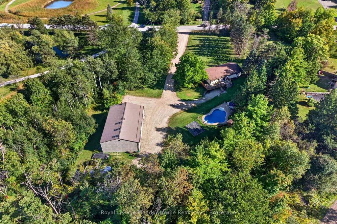
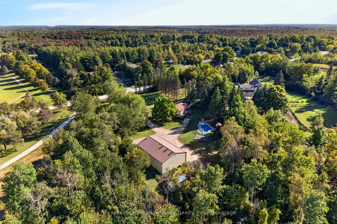
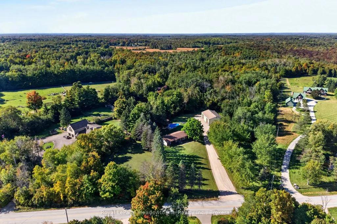
Welcome home to your private 10+ acre sanctuary just outside of Milton! Situated in the sought-after Brookville school district and minutes from the 401, this charming 3-bedroom bungalow offers the perfect balance of peaceful country living, outdoor adventure, and effortless commuting. Inside, the light-filled main level features vaulted ceilings, a cozy propane fireplace, and large windows bringing nature into every room. The open-concept kitchen and large dining area are built for busy family mornings or gathering friends after exploring your own backyard. Step out onto the elevated deck, your new favourite spot for morning coffee or evening relaxation. Downstairs, a bright walk-out lower level includes a cozy pellet stove, second kitchen, and complete in-law/nanny suite, ideal for multi-generational living or guests. Outdoors is a child's paradise and a nature lover's dream. Spend your weekends exploring private wooded walking trails or splashing in the solar-heated inground pool. A massive 40' x 60' workshop (partially heated) provides endless space for hobbyists, car enthusiasts, or storing gear for all your outdoor adventures. Space to grow, room to roam, and nature right outside your door. Your family's next chapter starts here on 20th Sideroad.
| Price History | |
|---|---|
| 9/26/2026 | Listed $1,599,900 |
General Features
| Sewer | Septic |
|---|---|
| Cooling | Central Air |
| Roof | Asphalt Shingle |
| Architectural Style | Bungalow |
| Pool Features | Inground |
| Security Features | None |
| Construction Materials | Brick Front,Vinyl Siding |
| View | Trees/Woods |
| Heater Type | Forced Air |
| Parking Spaces | 10 |
| Topography | Level,Rolling |
| Property Subtype | Detached |
| Tax Year | 2026 |
| Lot Depth | 2269.0 |
| PropertyFeatures | School Bus Route,Wooded/Treed |
| Accessibility | None |
| County | Halton |
| New Construction | No |
| Property Type | Residential Freehold |
| Attached Garage | No |
| Facing Direction | North |
| Garage Y/N | Yes |
| Other Structures | Shed,Workshop |
| Status | New |
| City | Milton |
| Senior Community Y/N | No |
| Lot Size Units | Feet |
| Property Attached Y/N | No |
| Tax Annual Amount | 6670.0 |
| Virtual Tour | https://sites.tylerdavies.ca/mls/267282861 |
| Standard Status | Active |
| Occupancy Type | Owner |
| Tax Assessed Value | 772000 |
| Legal Description | PT LT 21,CON 5 NAS,AS IN 638424; Milton/Nassagaweya |
Interior Features
| Interior Amenities | Accessory Apartment,Air Exchanger,Primary Bedroom - Main Floor |
|---|---|
| Basement | Finished with Walk-Out |
| Fireplace Features | Pellet Stove,Propane |
| Heat Source | Propane |
| Basement (Y/N) | No |
| Air Conditioning Y/N | Yes |
| Heating Y/N | Yes |
| Fireplace Y/N | Yes |
| Total Bedrooms | 4 |
| Elevator? | No |
| Total Baths | 3 |
| Bedrooms | 3+1 |
| Living Area Range | 1500-2000 |
Exterior Features
| Exterior Amenities | Deck,Landscaped,Porch |
|---|---|
| Water Source | Drilled Well |
| Total Parking | 16.0 |
| Garage Type | Detached |
| Foundation Details | Poured Concrete |
| Spa | No |
| Lot Size Source | GeoWarehouse |
| Waterfront Y/N | No |
| Covered Spaces | 6.0 |
Amenities
- Views
- New Construction
- Adult 55+
- Lease To Own
- No Strata Fees
- Furnished
- Primary On Main
- Air Conditioning
- Seller Finance
- Green
- Fixer Upper
- Horse
- Golf
- Fireplace
- Deck
- Garage
- Basement
- Pool
Property vs Single Family Average in N0B 2K0
Price
Taxes
 Toronto Real Estate Board (TRREB); All information deemed reliable but not guaranteed. All properties are subject to prior sale, change or withdrawal. Neither listing broker(s) or information provider(s) shall be responsible for any typographical errors, misinformation, misprints and shall be held totally harmless. Listing(s) information is provided for consumer's personal, non-commercial use and may not be used for any purpose other than to identify prospective properties consumers may be interested